
Price Reduction - Primary on Main




Address
2968 Kelley Dr, Cheyenne, WY
Price
$ 339,900
Property Attributes
- MLS#101869
- TypeSingle Family
- Listing Status Active
- CountyLARAMIE
- CityCheyenne
- AreaLARAMIE
- NeighborhoodMountview Park
- Zip82001
- StyleRANCH
- Year Built1954
- Price$ 339,900
- Bedrooms3
- Full Bathrooms1
- Half Bathrooms1
- Sqr Footage2614
- Lot Size0.19 Acres
Data Source:
Cheyenne MLS (CYMLS)
Property Description
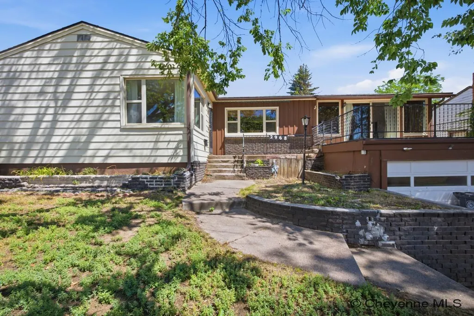
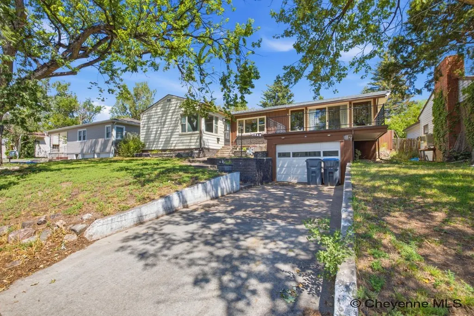
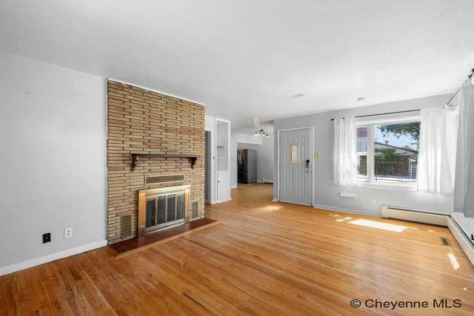
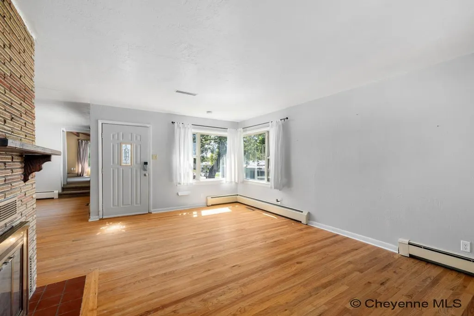
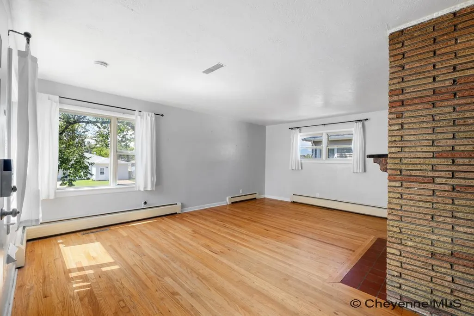
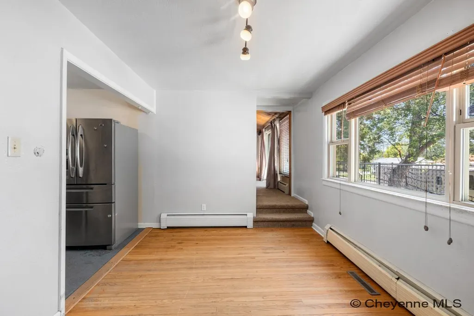
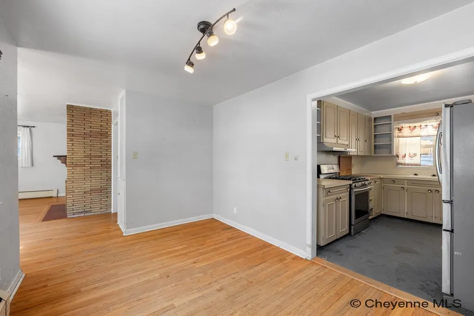
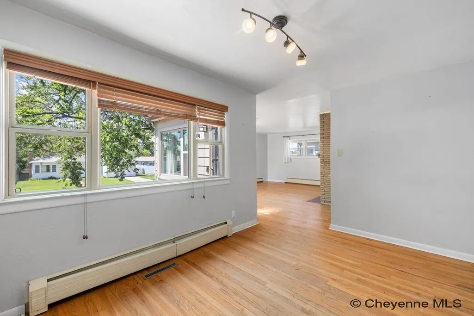
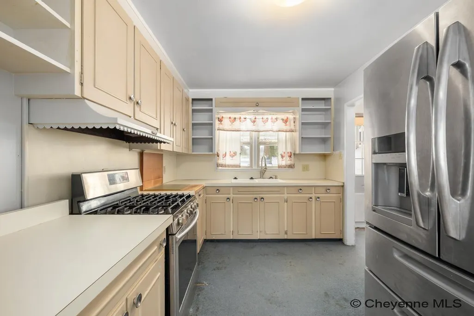
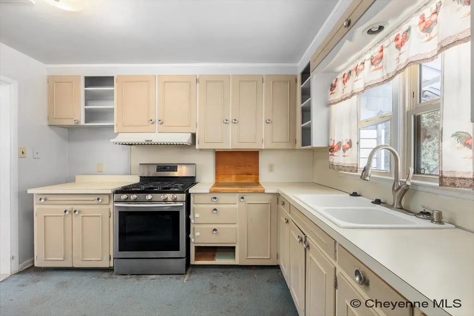
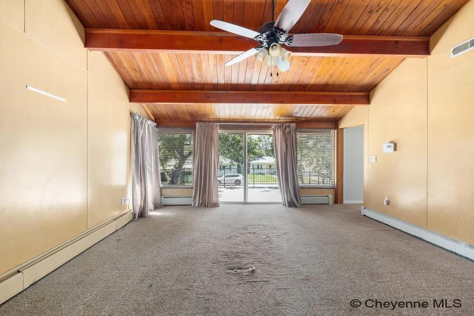
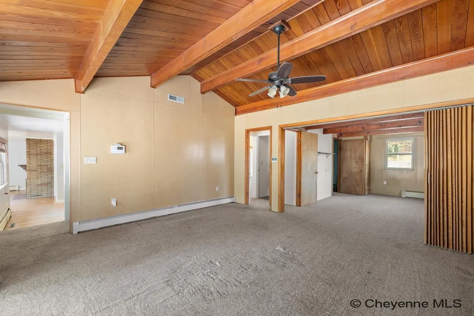
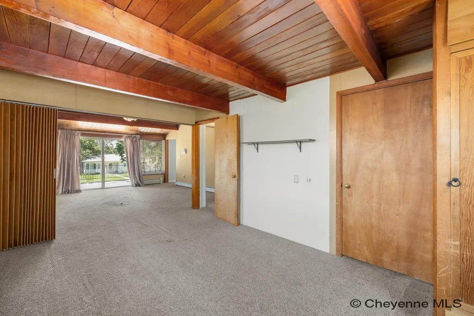
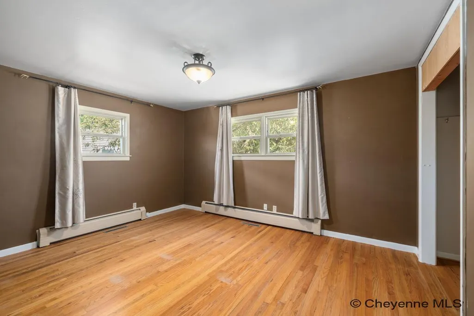
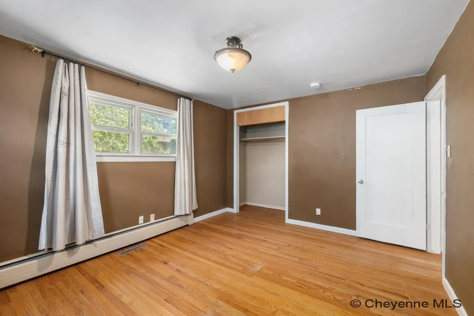
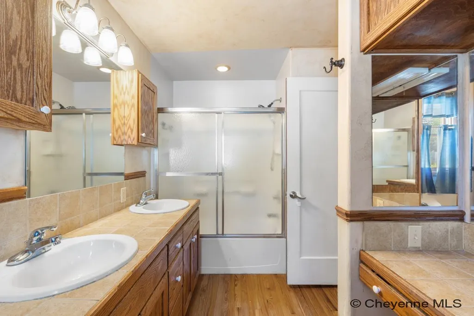
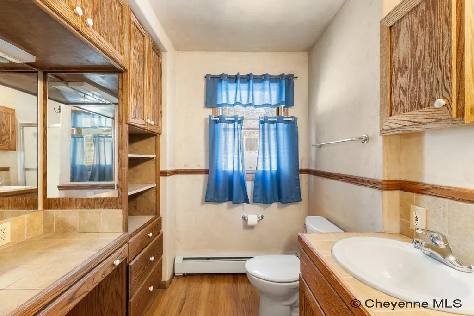
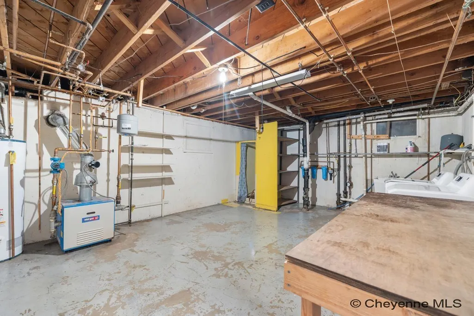
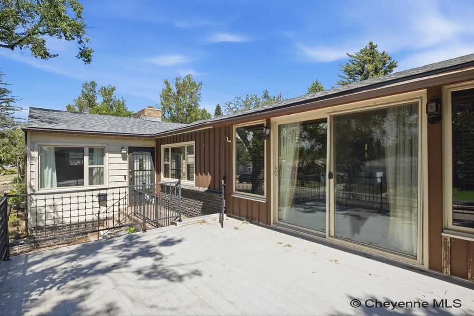
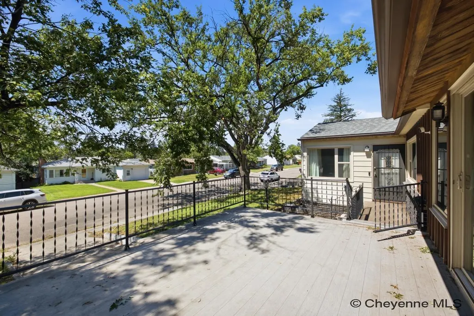
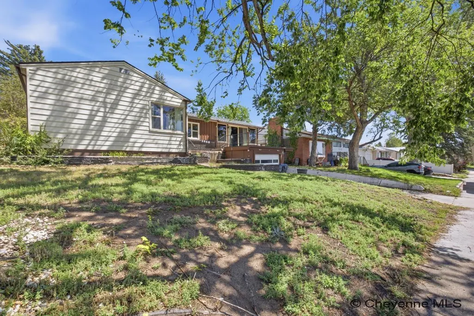
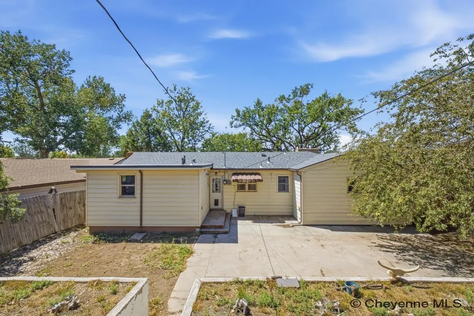
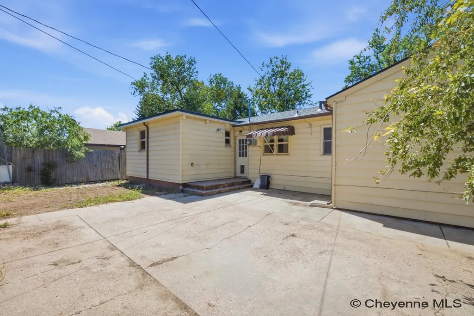
Full of light and promise, this inviting raised ranch is ideally situated on a tree-lined street in a convenient central location. This clean, classic home features beautiful hardwood floors, a charming brick fireplace, and vinyl-clad thermal windows. Recent updates include a newer roof, gutters, and downspouts. Enjoy your morning coffee or evening gatherings on the spacious deck, or relax on the sheltered patio. The unfinished basement offers abundant storage, while the impressive 36-foot-long two-car garage provides plenty of room for vehicles, hobbies, and more. Located within walking distance of the elementary, middle, and high schools, this well-maintained home combines comfort, convenience, and timeless appeal.
| Price History | |
|---|---|
| 8/21/2026 | Listed $349,900 |
| 9/15/2026 | 3$339,900 |
General Features
| Sewer | City Sewer |
|---|---|
| Construction | Site Built |
| Heating | Hot Water |
| Kitchen Level | M |
| Roof | Composition/Asphalt |
| Water | Public (City) Water |
| Fireplaces | One,Wood Fueled |
| Garage | 2 |
| Gas Y/N | CLFP |
| Bathrooms | 2 |
| Year Built | 1954 |
| Electric | CLFP |
| Accessibility | None |
| New Construction | No |
| HOA Fee | No |
| Subdivision | MOUNTVIEW PARK |
| Style | RANCH |
| Miscellaneous | Covenants Apply,Lead Paint Disc |
| Class | Residential |
| Type | City Residential |
| Tax Year | 2025 |
| OccupantName | Vacant |
| Status | ACTIVE |
| Car Storage | 2 Car Attached,Garage Door Opener,Tandem |
| Subdivision | WY |
| Sale/Rent | For Sale |
| Primary City | Cheyenne |
| Virtual Tour | https://frontrange360.com/?a=8414 |
| City | Cheyenne |
| Taxes | $1,756.09 |
| HOA/Lot Fees Include | None |
| Legal Description | 4th Filing: Lot 18,Block 13 |
| DOM | 26 |
| Postal Code | 82001 |
| Proposed Financing | Cash,Conventional |
Interior Features
| Interior Amenities | Cable TV,Den/Study/Office,Separate Dining,Walk-In Closet,Thermal Windows |
|---|---|
| Bedroom 3 Level | M |
| Bedroom 2 Level | M |
| Kitchen Size | 9x11 |
| Family Room Dimensions | 15x16 |
| Dining Room Dimensions | 14x19 |
| Beds | 3 |
| Heating Fuel | Natural Gas |
| Living 2 Level | M |
| Extra Room | Den or 3rd bedroom 11x15 |
| Bath 1 Level | Main |
| Bath 2 Level | Main |
| Bath 1 Size | Full |
| Bath 2 Size | Half |
| Laundry Level | B |
| SqFt Source | Co Assessor |
| Above Grade Square Feet | 1662 |
| Full Baths | 1 |
| 1/2 Baths | 1 |
| Main Level Beds | 2 |
| Dining Level | M |
| Living Level | M |
Exterior Features
| Exterior | Wood/Hardboard,Metal Siding |
|---|---|
| Foundation | Basement |
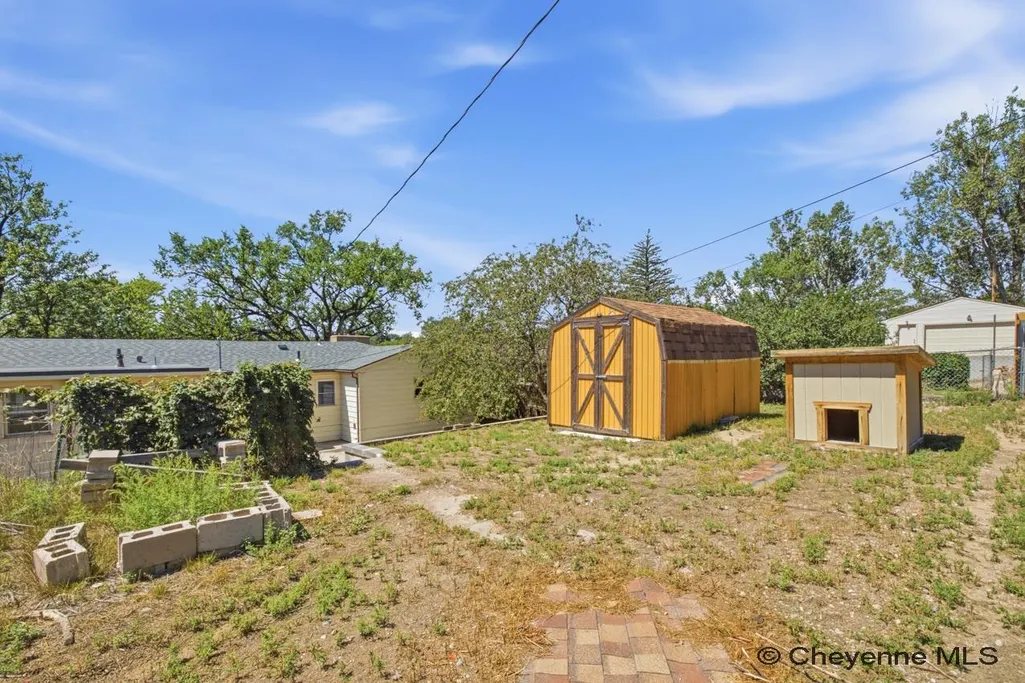
| Exterior Amenities | Deck,Back Fenced,Patio,Utility Shed |
| Inclusions | Dishwasher,Dryer,Range/Oven,Refrigerator,Washer |
| Garage Dimensions | 17x36 |
| Lot Size Area | 0.19 |
| Lot Dimensions | 8125 |
| Exterior Basement Access | Walk-Out |
Amenities
- Foreclosure
- Views
- Short Sale
- New Construction
- Adult 55+
- Lease To Own
- No HOA Fees
- Furnished
- Primary On Main
- Air Conditioning
- Seller Finance
- Green
- Fixer Upper
- Horse
- Golf
- Fireplace
- Deck
- Garage
- Basement
- Pool
Property vs Single Family Average in 82001
Price
Year Built
Visits
 © 2026 Cheyenne MLS. Information deemed reliable but not guaranteed accurate by the Cheyenne MLS. This information provided exclusively for consumers' personal, non-commercial use and may not be used for any purpose other than to identify prospective properties consumers may be interested in purchasing. Real estate listings held by brokerage firms other than #1 Properties are marked with the IDX logo and includes the name of the listing brokers. Data last updated: September 21, 2026 5:51 PM
