
Primary on Main



Address
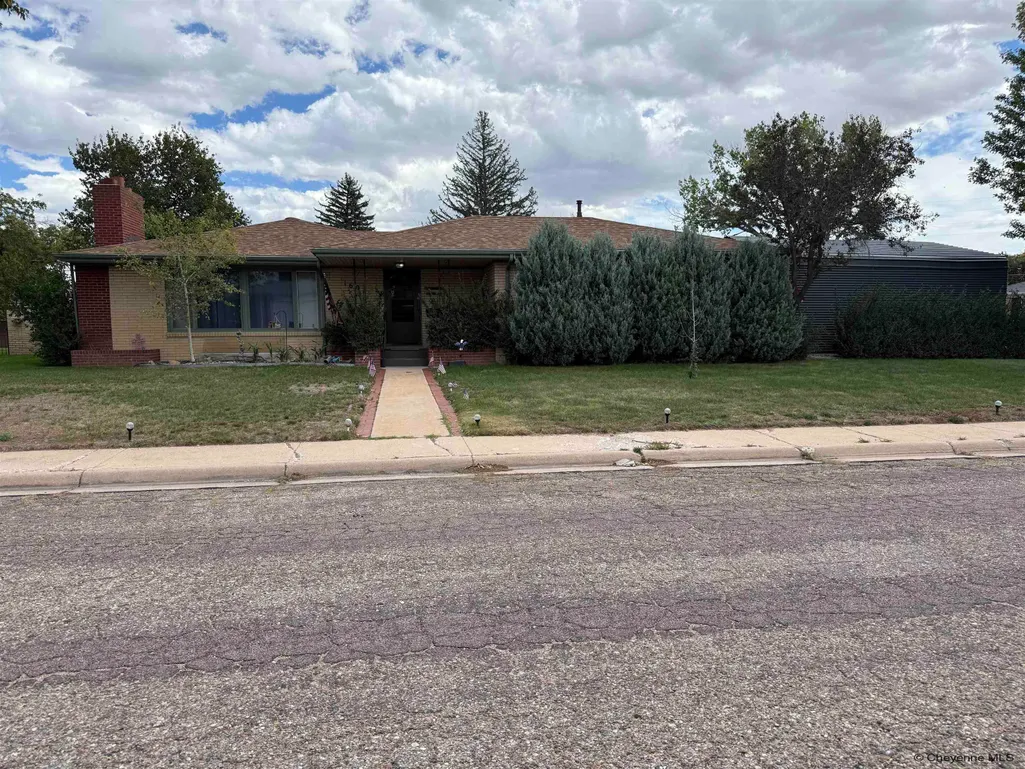
1607 Maple Ct, Cheyenne, WY
Price
$ 450,000
Property Attributes
- MLS#102105
- TypeSingle Family
- Listing Status Active
- CountyLARAMIE
- CityCheyenne
- AreaLARAMIE
- NeighborhoodMountview Park
- Zip82001
- StyleRANCH
- Year Built1956
- Price$ 450,000
- Bedrooms5
- Full Bathrooms3
- Half Bathrooms0
- Sqr Footage3088
- Lot Size0.21 Acres
Data Source:
Cheyenne MLS (CYMLS)
Property Description
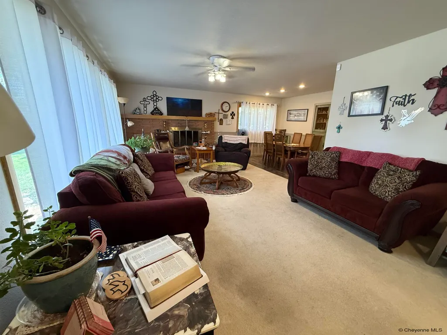
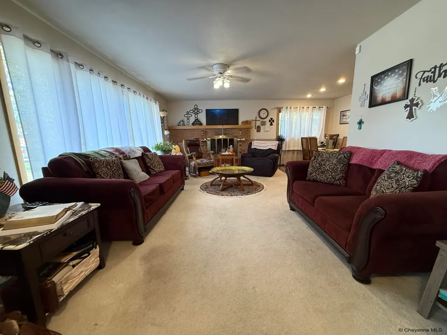
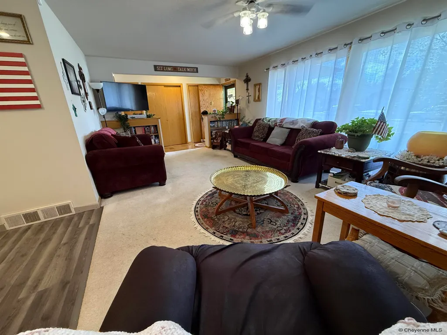
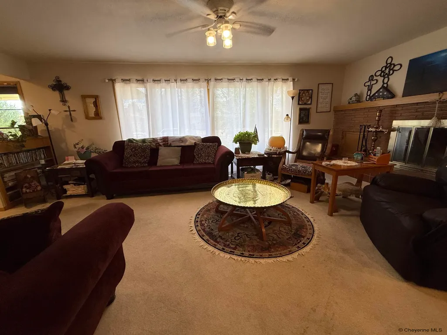
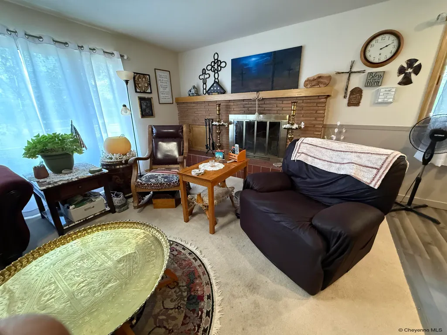
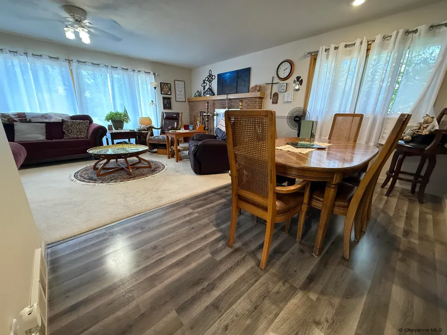
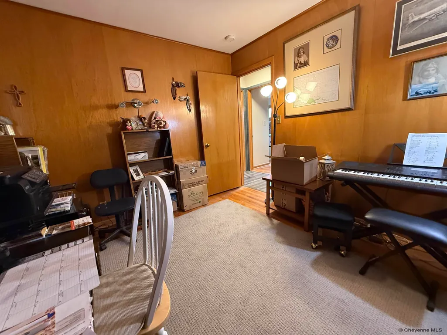
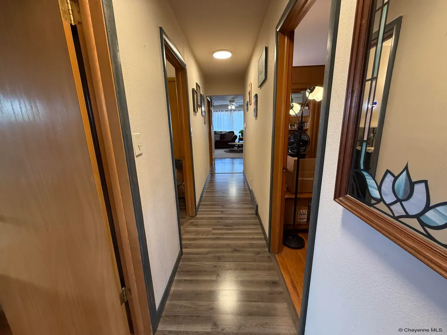
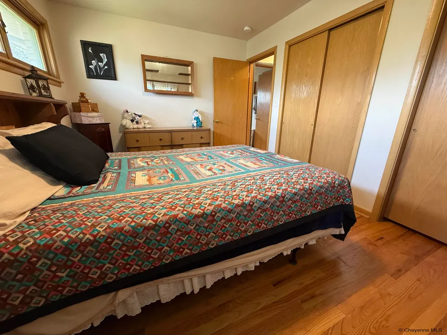
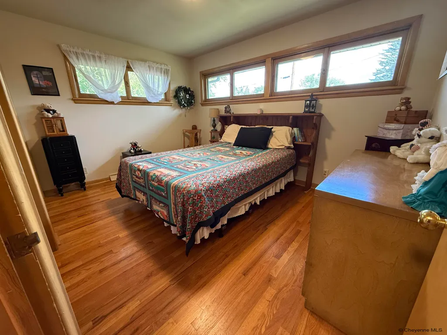
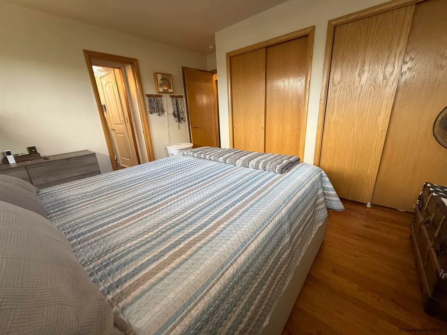
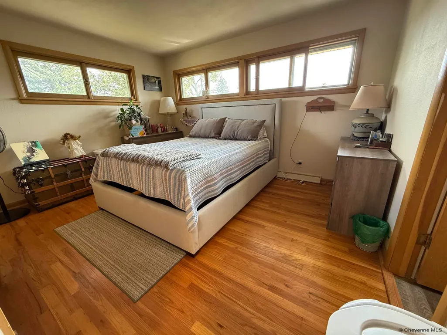
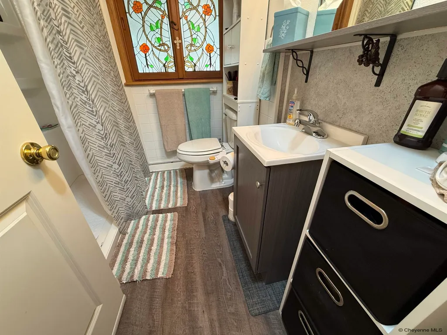
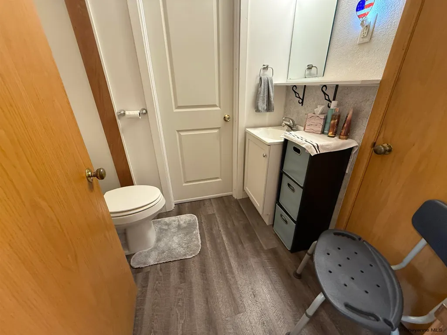
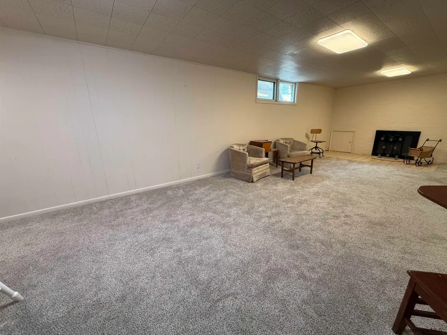
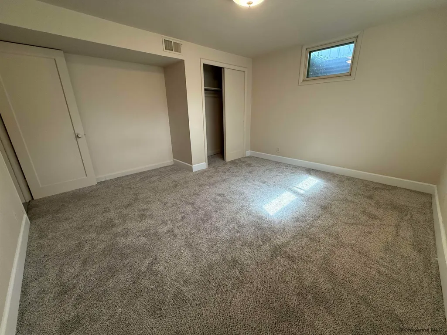
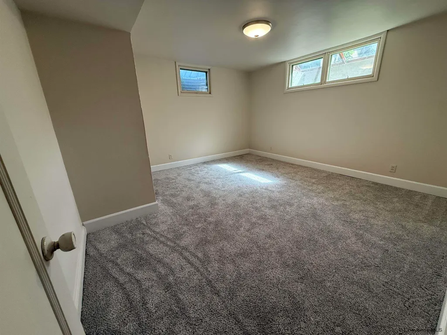
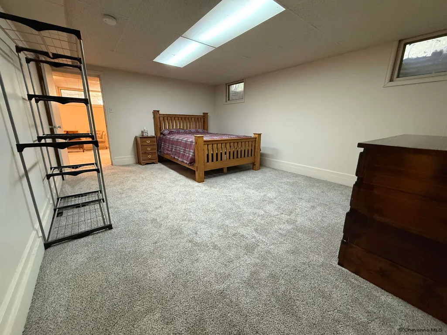
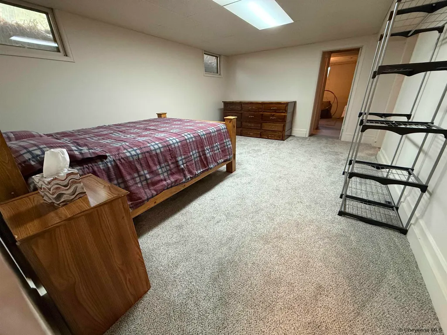
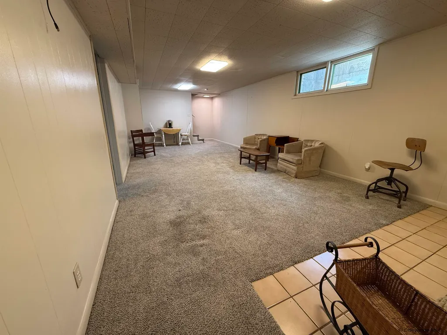
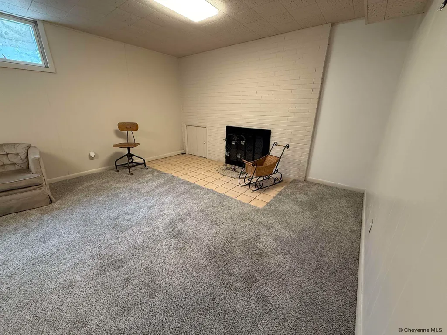
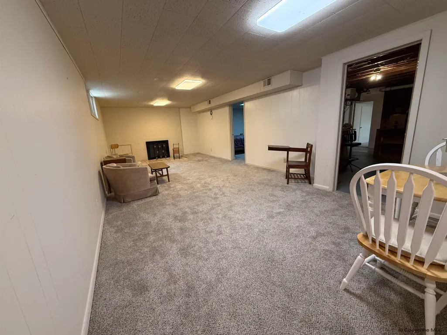
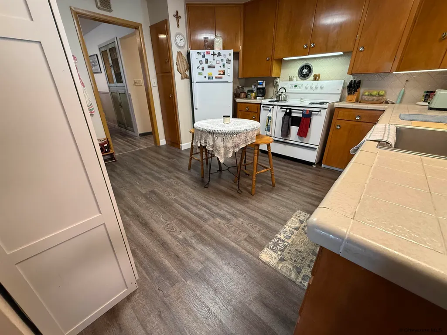
Welcome to this charming 5-bedroom, 3-bath home located in a desirable neighborhood! This well-maintained property features fresh, recent interior paint and newer flooring, creating a clean and modern feel throughout. The spacious layout provides comfortable living areas, generously sized bedrooms, and plenty of natural light. Whether you're a first-time homebuyer, growing family, or looking to downsize, this move-in-ready home is a fantastic opportunity. Conveniently located near schools, parks, shopping, and dining, this home combines comfort, style, and an excellent location. Offering a $1500 carpet allowance. Don't miss your chance to make it yours!
| Price History | |
|---|---|
| 9/14/2026 | Listed $450,000 |
General Features
| Sewer | City Sewer |
|---|---|
| Construction | Site Built |
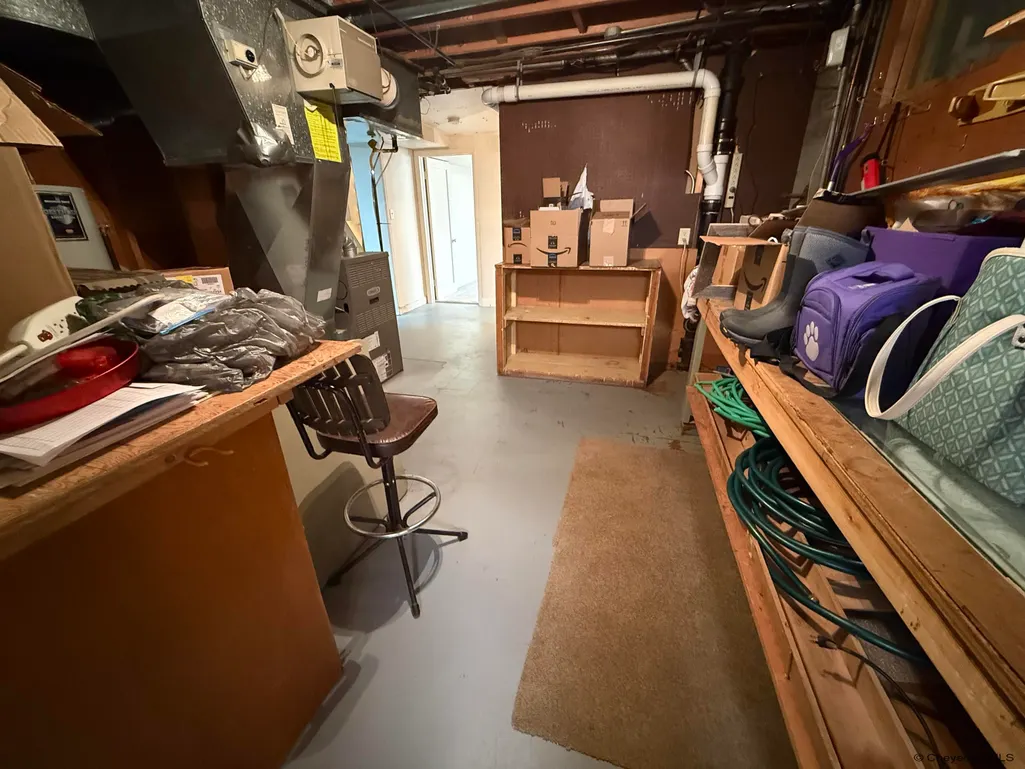
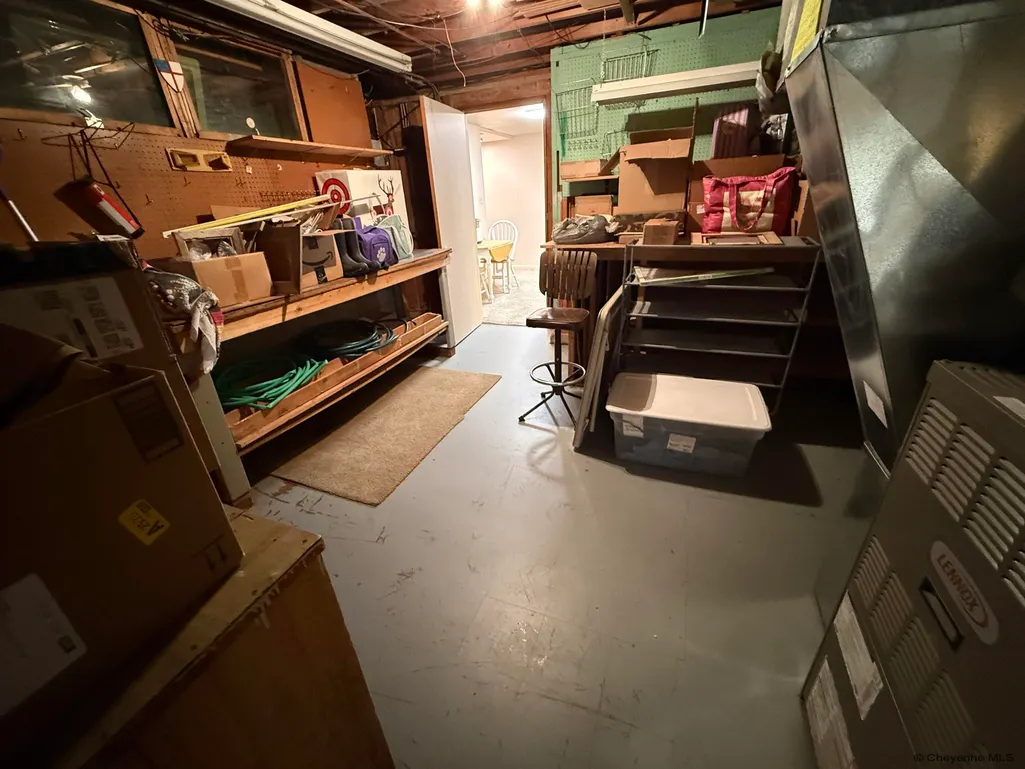
| Heating | Forced Air |
| Kitchen Level | m |
| Cooling | Central A/C |
| Roof | Composition/Asphalt |
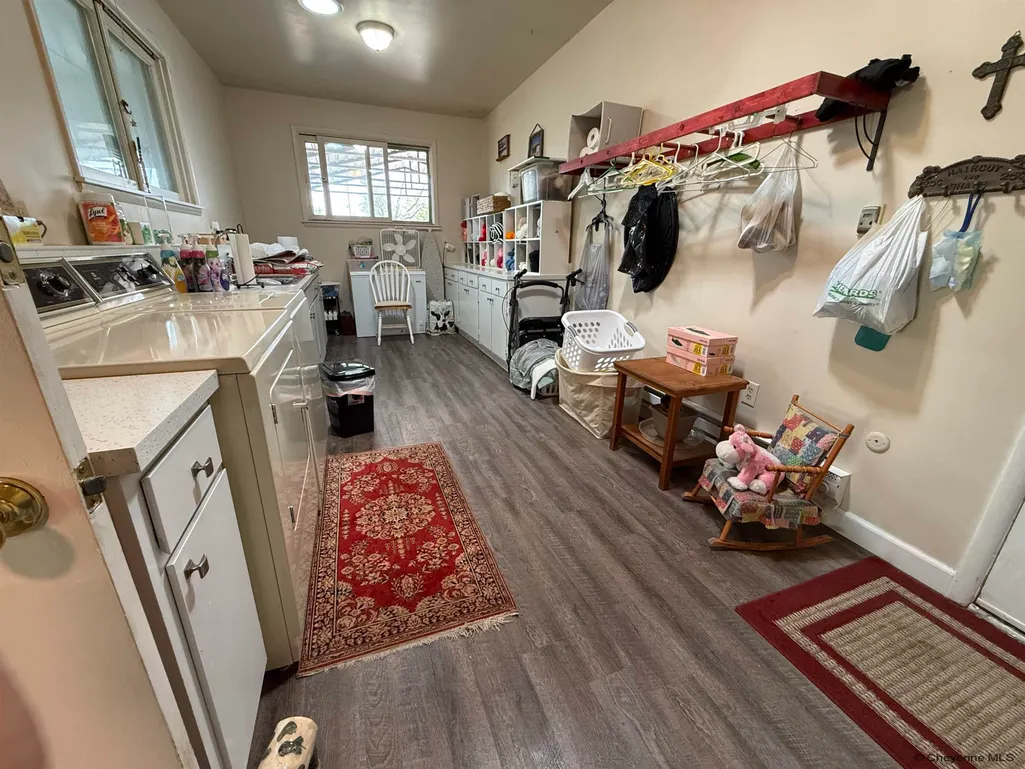
| Laundry Y/N | 21x9 |
| Water | Public (City) Water |
| Fireplaces | Two,Wood Fueled |
| Garage | 1 |
| Gas Y/N | Black Hills Energy |
| Bathrooms | 3 |
| Year Built | 1956 |
| Electric | Black Hills Energy |
| Accessibility | Wide Hallways/Doors 36+ |
| New Construction | No |
| HOA Fee | No |
| Subdivision | MOUNTVIEW PARK |
| Style | RANCH |
| Miscellaneous | Lead Paint Disc,Assoc Docs in Paragon |
| Class | Residential |
| Type | City Residential |
| OccupantName | owners |
| Associated Document Count | 2 |
| Status | Temp Active |
| Car Storage | 1 Car Attached,2 Car Carport |
| Subdivision | WY |
| Sale/Rent | For Sale |
| Status Detail | 5 |
| Primary City | Cheyenne |
| City | Cheyenne |
| Taxes | tbd |
| HOA/Lot Fees Include | None |
| DOM | 2 |
| Postal Code | 82001 |
| Proposed Financing | Cash,Conventional,FHA,VA |
Interior Features
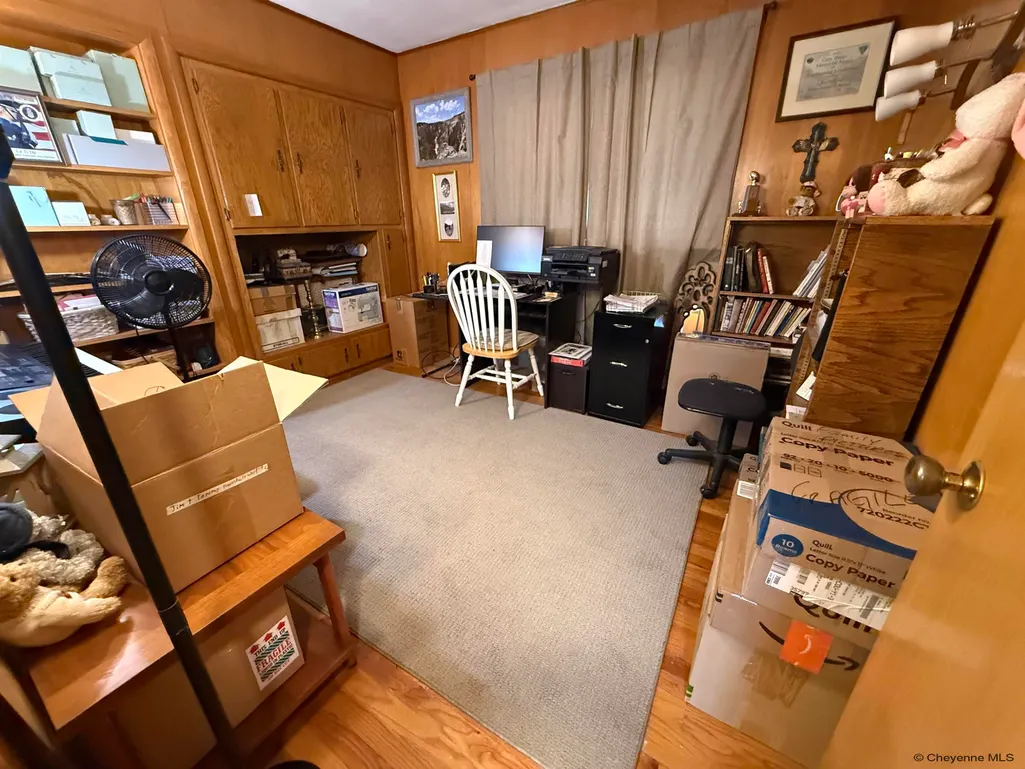
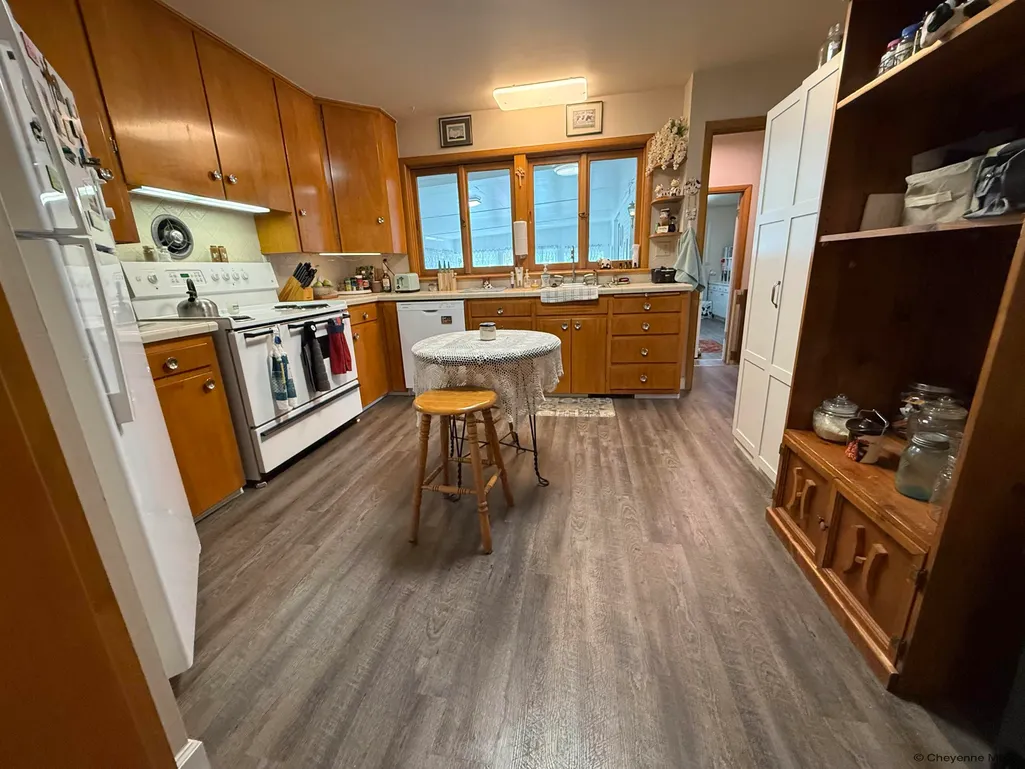
| Interior Amenities | Den/Study/Office,Eat In Kitchen,Great Room,Separate Dining,Main Floor Laundry,Main Floor Primary,Radon Mitigation System |
|---|---|
| Bedroom 3 Level | m |
| Bedroom 2 Level | m |
| Kitchen Size | 13x13 |
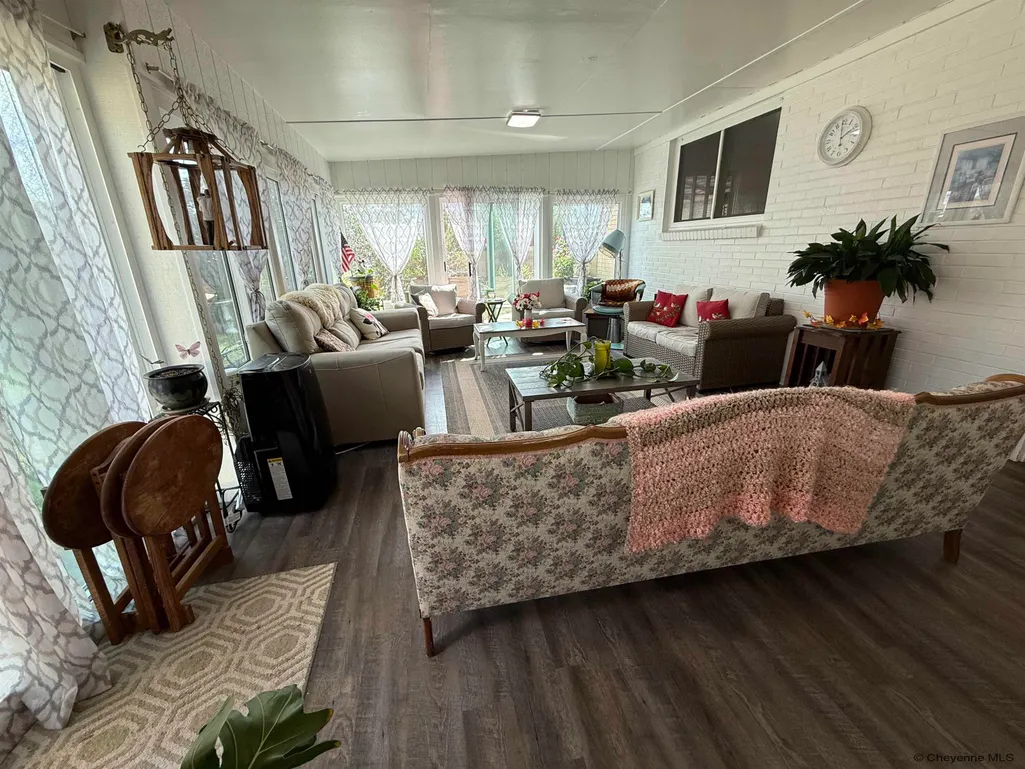
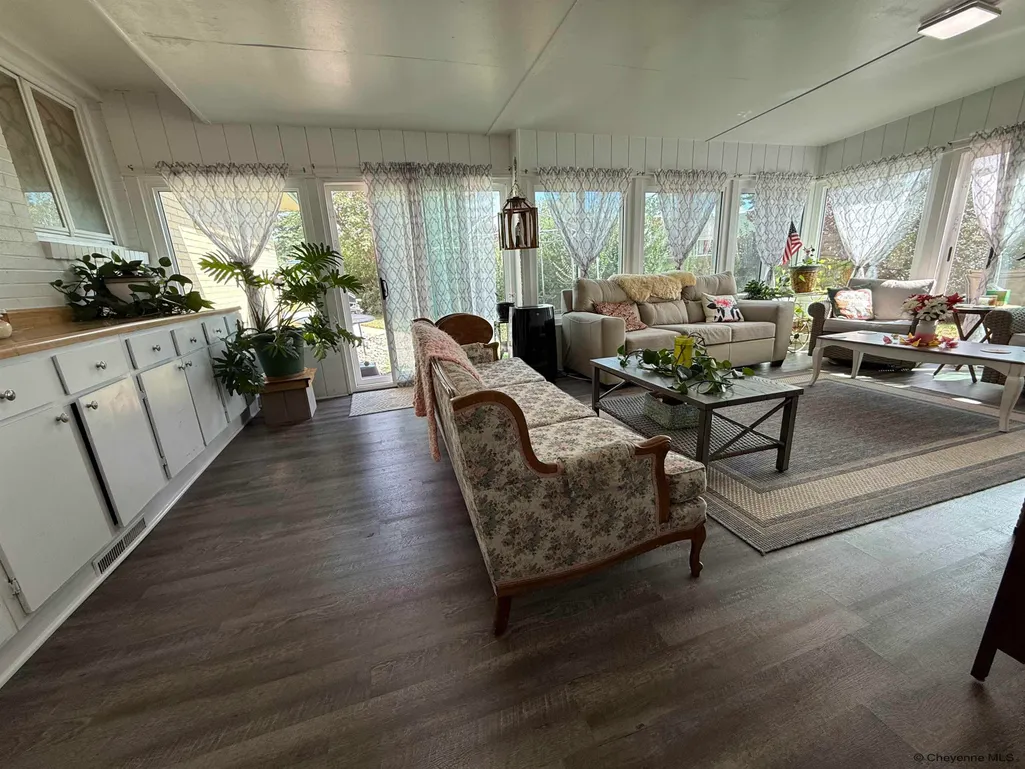
| Family Room Dimensions | 27x12 |
| Dining Room Dimensions | 8x12 |
| Beds | 5 |
| Heating Fuel | Natural Gas |
| Living 2 Level | b |
| Bath 1 Level | Main |
| Bath 3 Level | Basement |
| Bath 2 Level | Main |
| Bath 3 Size | 3/4 |
| Bath 1 Size | Full |
| Bath 2 Size | Half |
| Laundry Level | m |
| SqFt Source | Previous Listing |
| Above Grade Square Feet | 1676 |
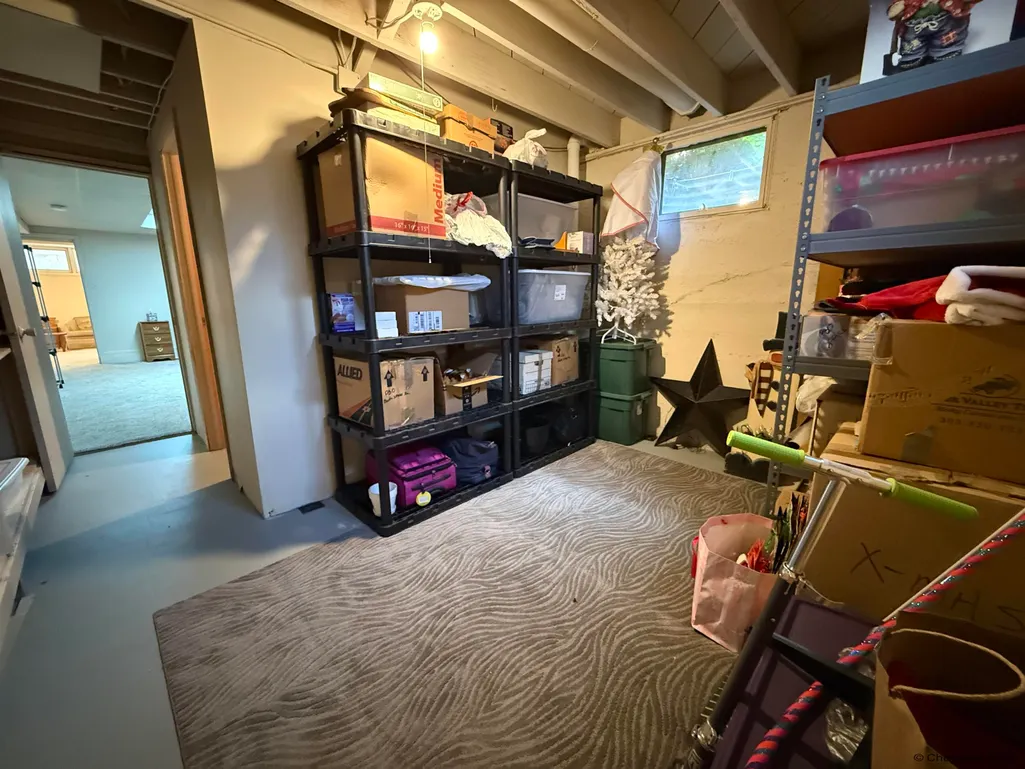
| Basement % Finished | 90 |
| 3/4 Baths | 2 |
| Full Baths | 1 |
| Basement Level Beds | 2 |
| Main Level Beds | 3 |
| Dining Level | m |
| Living Level | m |
Exterior Features
| Exterior | Brick |
|---|---|
| Foundation | Basement |
| Exterior Amenities | Back Fenced,Corner Lot,Outbuilding,Enclosed Sunroom-no heat,Front Yard Sod/Grass,Backyard Sod/Grass |
| Inclusions | Dishwasher,Disposal,Dryer,Range/Oven,Refrigerator,Washer |
| Garage Dimensions | 12x21 |
| Lot Size Area | 0.21 |
| Lot Dimensions | 9087 |
| Outbuilding Dimensions | 6x6 |
| Exterior Basement Access | Interior access only |
Amenities
- Foreclosure
- Views
- Short Sale
- New Construction
- Adult 55+
- Lease To Own
- No HOA Fees
- Furnished
- Primary On Main
- Air Conditioning
- Seller Finance
- Green
- Fixer Upper
- Horse
- Golf
- Fireplace
- Deck
- Garage
- Basement
- Pool
Property vs Single Family Average in 82001
Price
Year Built
Visits
 © 2026 Cheyenne MLS. Information deemed reliable but not guaranteed accurate by the Cheyenne MLS. This information provided exclusively for consumers' personal, non-commercial use and may not be used for any purpose other than to identify prospective properties consumers may be interested in purchasing. Real estate listings held by brokerage firms other than #1 Properties are marked with the IDX logo and includes the name of the listing brokers. Data last updated: September 21, 2026 5:51 PM
