





Address
4409 El Camino Dr, Cheyenne, WY
Price
$ 410,000
Property Attributes
- MLS#102112
- TypeSingle Family
- Listing Status Active
- CountyLARAMIE
- CityCheyenne
- AreaLARAMIE
- NeighborhoodValley Vista
- Zip82001
- StyleTRI-LEVEL
- Year Built1986
- Taxes$ 2465
- Price$ 410,000
- Bedrooms3
- Full Bathrooms1
- Half Bathrooms1
- Sqr Footage1452
- Lot Size0.15 Acres
Data Source:
Cheyenne MLS (CYMLS)
Property Description
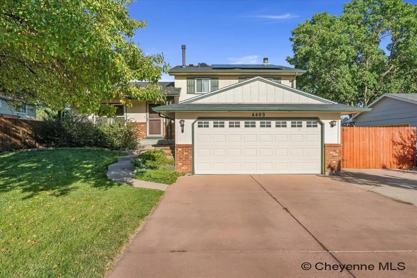
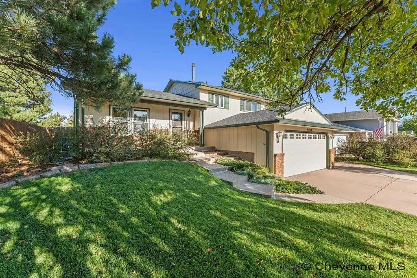
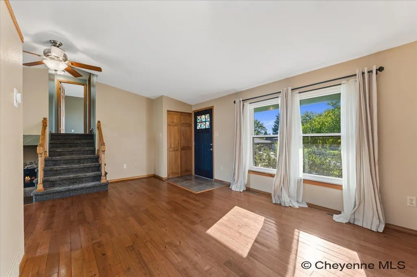
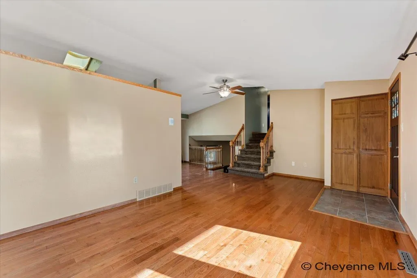
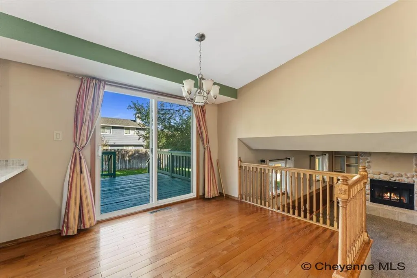
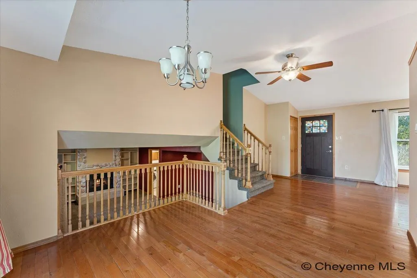
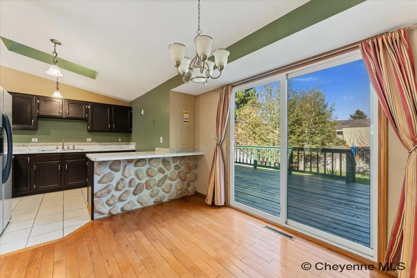
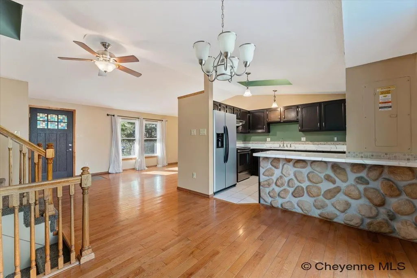
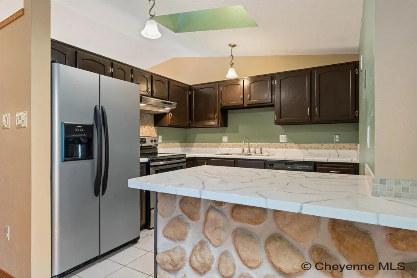
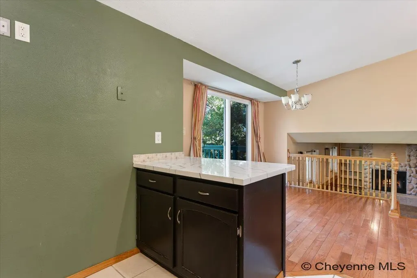
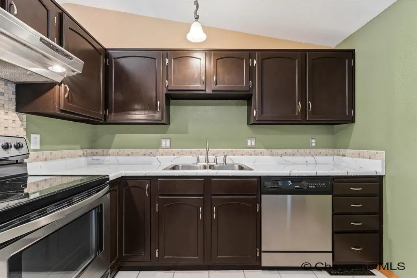
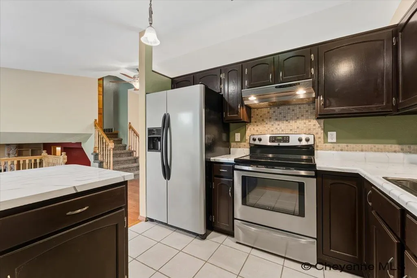
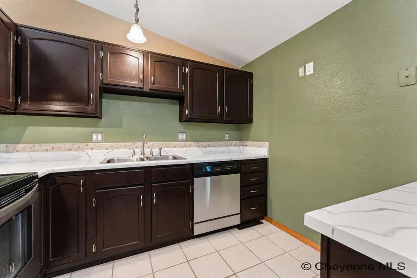
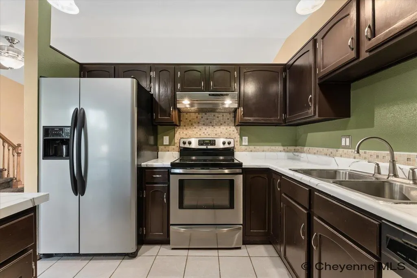
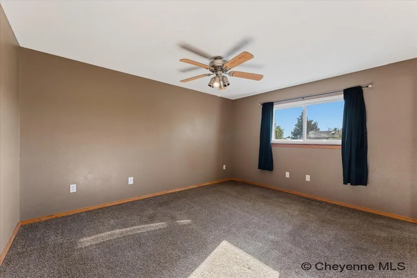
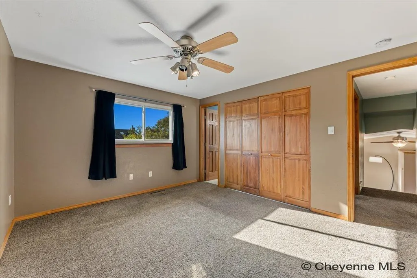
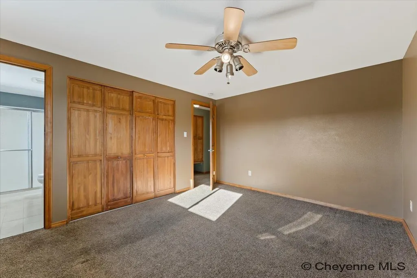
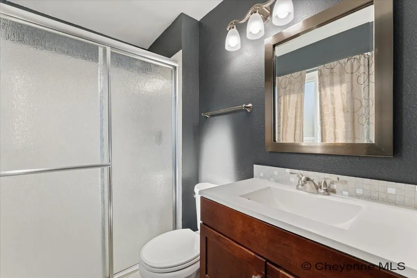
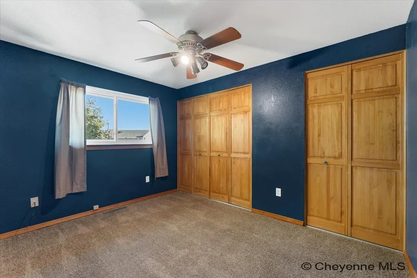
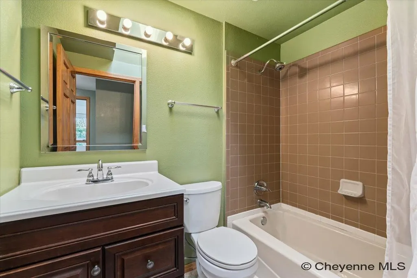
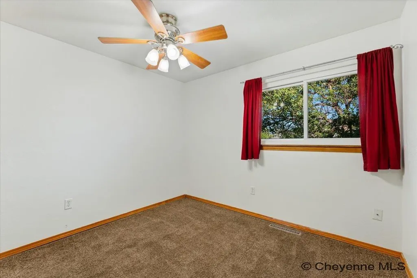
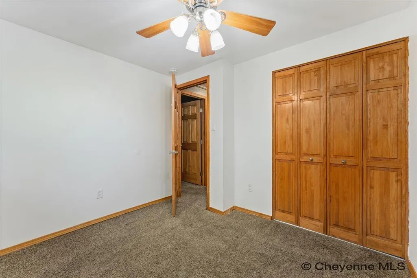
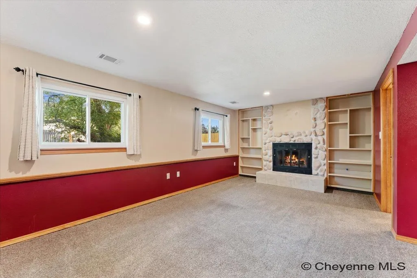
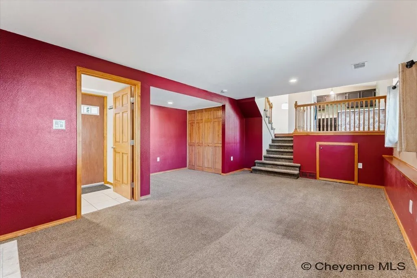
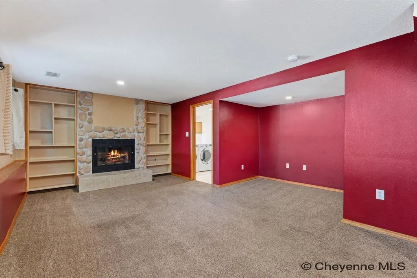
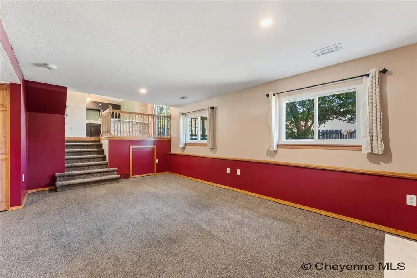
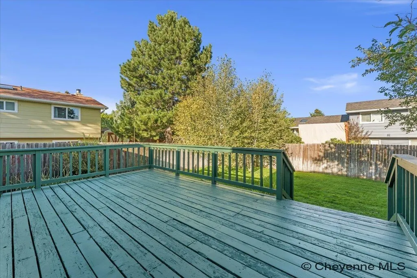
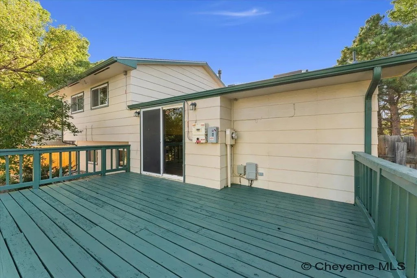
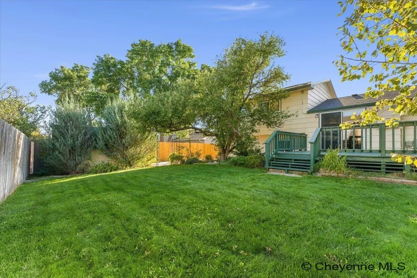
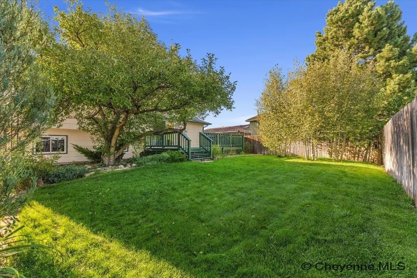
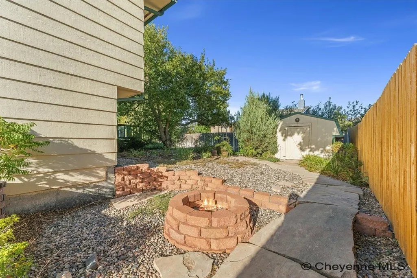
Hereâs an outstanding turn-key tri-level home with a beautiful yard! The main level features a large living room and dining area with hardwood floors, along with a spacious kitchen featuring tile flooring and stainless steel appliances. The lower level offers a comfortable family room with a gas fireplace, plus a convenient laundry room with matching washer and dryer included. Upstairs, youâll find all three bedrooms, including a generously sized primary suite with its own private bathroom. The backyard is a wonderful retreat with a massive deck, mature trees and shrubs, a nice storage shed, and a healthy lawn kept green by the front and rear sprinkler system. Located in central-east Cheyenne, this home offers convenient access to schools, the Greenway, and Dell Range Boulevard for shopping, dining, and everyday amenities. This well-maintained home is truly move-in ready!
| Price History | |
|---|---|
| 9/15/2026 | Listed $410,000 |
General Features
| Sewer | City Sewer |
|---|---|
| Construction | Site Built |
| Heating | Forced Air |
| Kitchen Level | M |
| Cooling | Central A/C |
| Roof | Composition/Asphalt |
| Laundry Y/N | 7X4 |
| Water | Public (City) Water |
| Fireplaces | One,Gas Fueled |
| Garage | 2 |
| Gas Y/N | Black Hills Energy |
| Bathrooms | 2 |
| Year Built | 1986 |
| Electric | Black Hills Energy |
| Accessibility | None |
| New Construction | No |
| HOA Fee | No |
| Subdivision | VALLEY VISTA |
| Style | TRI-LEVEL |
| Miscellaneous | Assoc Docs in Paragon |
| Class | Residential |
| Type | City Residential |
| Tax Year | 2025 |
| OccupantName | Vacant |
| Status | Temp Active |
| Car Storage | 2 Car Attached,Garage Door Opener |
| Subdivision | WY |
| Sale/Rent | For Sale |
| Status Detail | 5 |
| Primary City | Cheyenne |
| City | Cheyenne |
| Taxes | 2465 |
| HOA/Lot Fees Include | None |
| Legal Description | LOT 8,BLOCK 5 |
| DOM | 2 |
| Postal Code | 82001 |
| Proposed Financing | Cash,Conventional,FHA,VA |
Interior Features
| Interior Amenities | Separate Dining,Vaulted Ceiling |
|---|---|
| Bedroom 3 Level | U |
| Bedroom 2 Level | U |
| Kitchen Size | 9X9 |
| Family Room Dimensions | 18X12 |
| Dining Room Dimensions | 10X9 |
| Beds | 3 |
| Heating Fuel | Natural Gas |
| Living 2 Level | L |
| Bath 1 Level | Upper |
| Bath 2 Level | Upper |
| Bath 1 Size | Full |
| Bath 2 Size | 3/4 |
| Laundry Level | L |
| SqFt Source | Co Assessor |
| Above Grade Square Feet | 1056 |
| Full Baths | 1 |
| 1/2 Baths | 1 |
| Upper Level Beds | 2 |
| Dining Level | M |
| Living Level | M |
Exterior Features
| Exterior | Brick,Wood/Hardboard |
|---|---|
| Foundation | Basement |
| Exterior Amenities | Deck,Back Fenced,Sprinkler System,Utility Shed |
| Inclusions | Dishwasher,Disposal,Dryer,Range/Oven,Refrigerator,Washer,Window Coverings |
| Garage Dimensions | 22X20 |
| Lot Size Area | 0.15 |
| Lot Dimensions | 6510 |
Amenities
- Foreclosure
- Views
- Short Sale
- New Construction
- Adult 55+
- Lease To Own
- No HOA Fees
- Furnished
- Primary On Main
- Air Conditioning
- Seller Finance
- Green
- Fixer Upper
- Horse
- Golf
- Fireplace
- Deck
- Garage
- Basement
- Pool
Property vs Single Family Average in 82001
Price
Taxes
Year Built
 © 2026 Cheyenne MLS. Information deemed reliable but not guaranteed accurate by the Cheyenne MLS. This information provided exclusively for consumers' personal, non-commercial use and may not be used for any purpose other than to identify prospective properties consumers may be interested in purchasing. Real estate listings held by brokerage firms other than #1 Properties are marked with the IDX logo and includes the name of the listing brokers. Data last updated: September 21, 2026 5:51 PM
