
Primary on Main - Eco Friendly
Address
312 Walker Ln, Cheyenne, WY
Price
$ 149,000
Property Attributes
- MLS#102109
- TypeSingle Family
- Listing Status Active
- CountyLARAMIE
- CityCheyenne
- AreaLARAMIE
- NeighborhoodHillside Manor
- Zip82001
- StyleSINGLE-WIDE
- Year Built2025
- Price$ 149,000
- Bedrooms3
- Full Bathrooms2
- Half Bathrooms0
- Sqr Footage1087
Data Source:
Cheyenne MLS (CYMLS)
Property Description
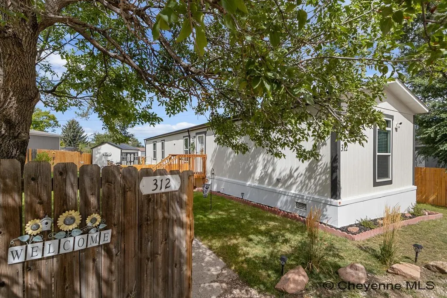
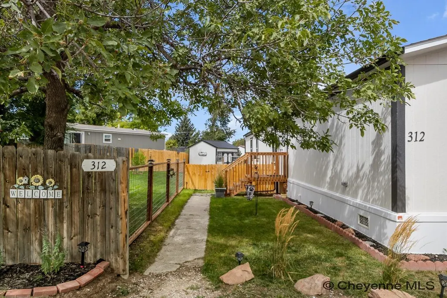
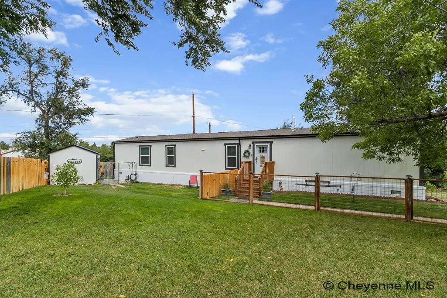
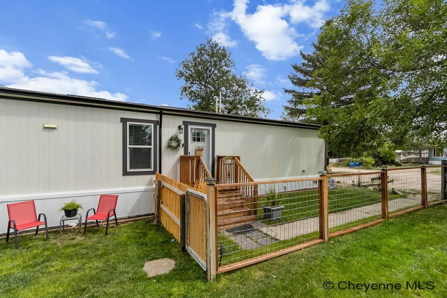
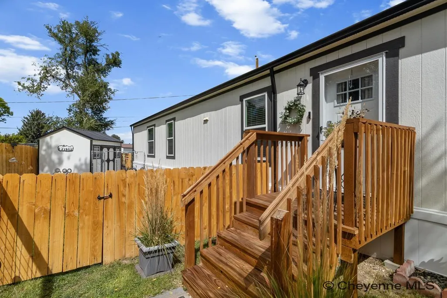
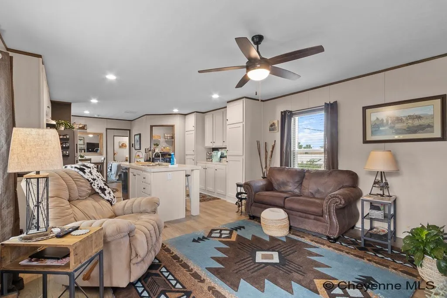
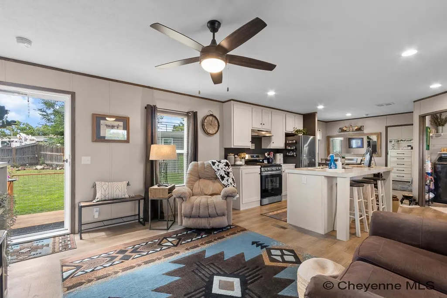
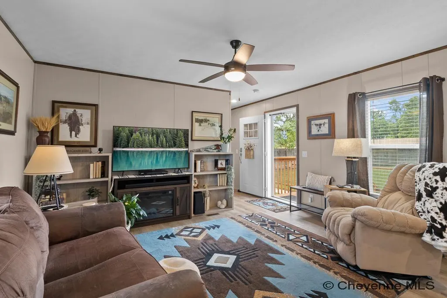
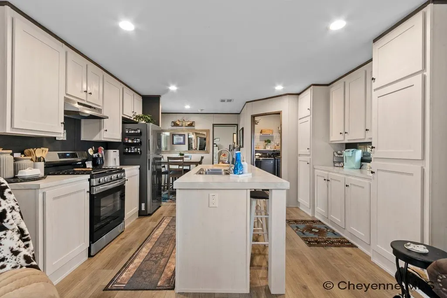
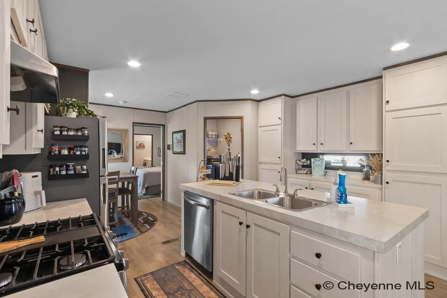
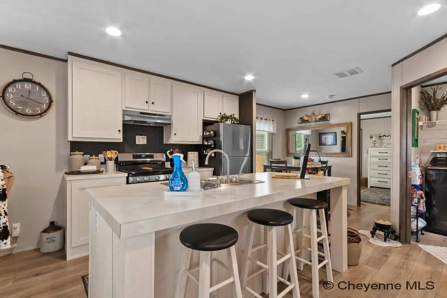
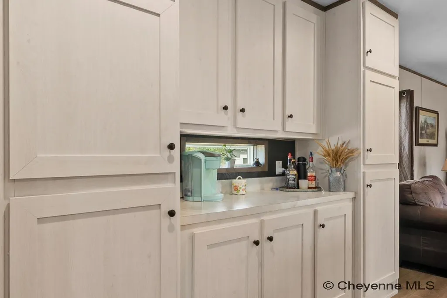
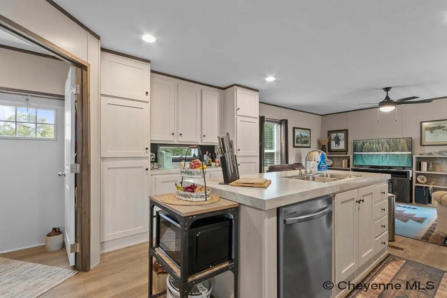
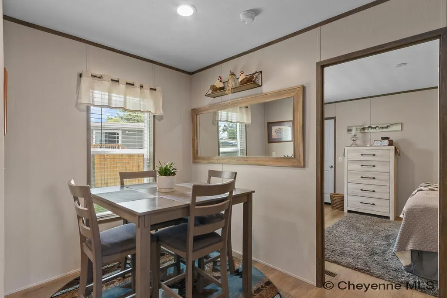
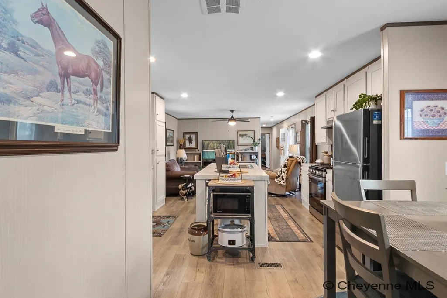
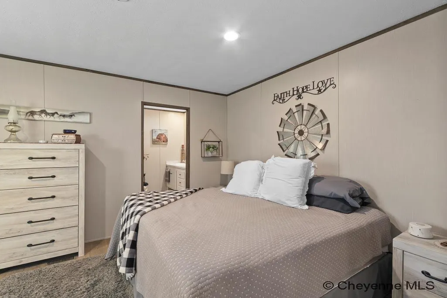
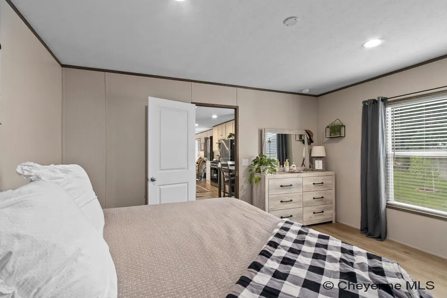
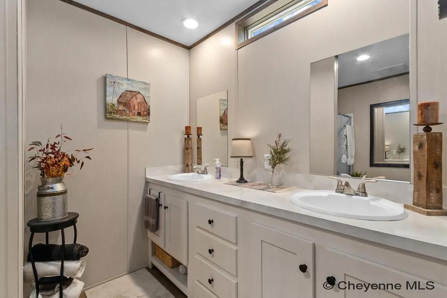
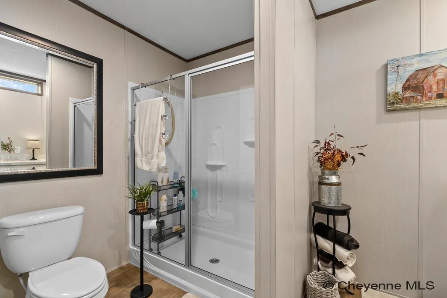
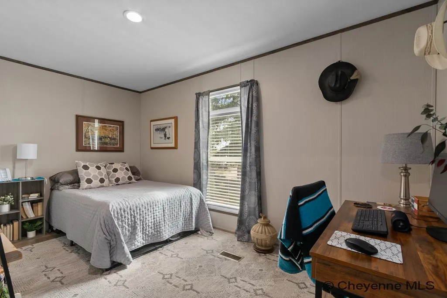
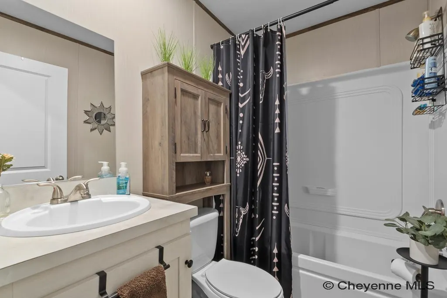
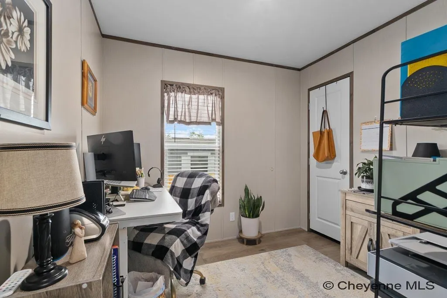
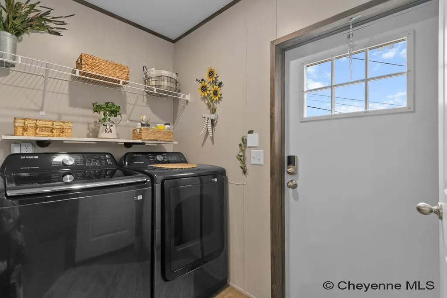
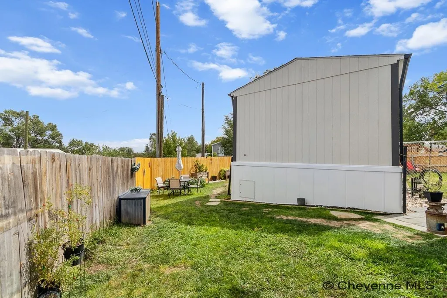
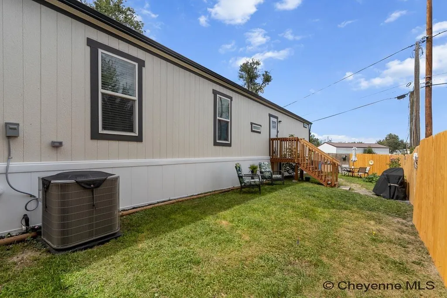
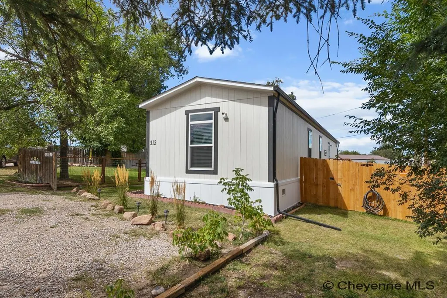
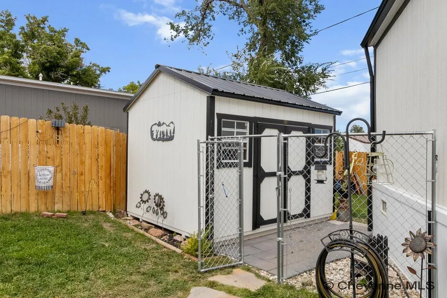
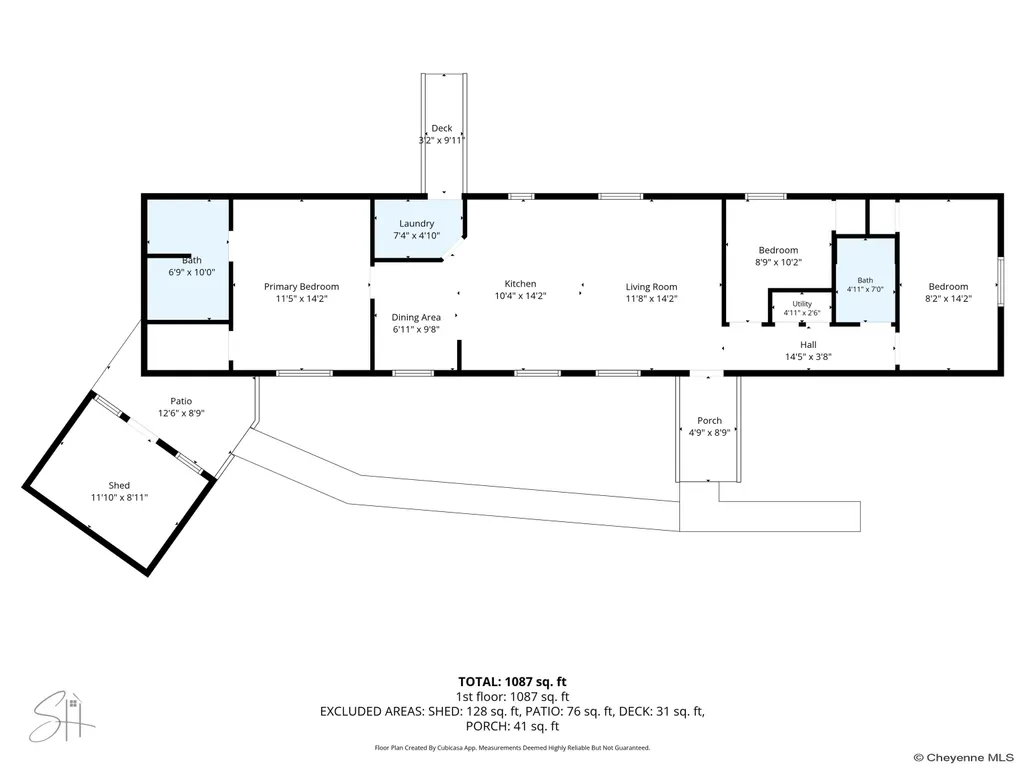
Property Address: 3812 Walker Ln, Cheyenne, WY 82001 Key Specs: 3 Bedrooms | 2 Bathrooms | 1,087 Sq. Ft. | 11x8 Outbuilding | Built in 2015 Property Overview Built in 2025, this 1,087-square-foot single-wide manufactured home offers a low-maintenance, single-level layout in Cheyenne, Wyoming. Featuring 3 bedrooms and 2 full/3-4 bathrooms, the residence integrates a functional interior floor plan with versatile outdoor deck, porch, and patio spaces. Key Interior & Exterior Features Living & Dining Area: Features an 11x14 main living room connected to a dedicated 7x9 separate dining area, complemented by ceiling fans for efficient airflow. Kitchen: Spanning 10x14, the kitchen includes included major appliances (range/oven, refrigerator, and dishwasher) with ample storage space. Primary Suite: An 11x14 primary bedroom complete with a private en-suite bathroom. Additional Bedrooms: Two main-level secondary bedrooms (8x10 and 8x14) situated near the secondary full bathroom. Utility & Climate Control: Includes a dedicated 7x4 main-level laundry space, natural gas forced-air heating, public city water, and city sewer services. Outdoor Space & Storage: Exterior constructed with wood/hardboard siding, composition asphalt roofing, an outdoor porch/deck/patio area, and a detached 11x8 outbuilding for extra storage. Frequently Asked Questions What are the main specifications for 3812 Walker Ln, Cheyenne, WY? 3812 Walker Ln is a 1,087-square-foot single-wide manufactured home built in 2025. It includes 3 bedrooms, 2 bathrooms (one full, one 3/4), main-level laundry, and an 11x8 storage outbuilding. What appliances and utilities are included with this property? The home includes a refrigerator, range/oven, and dishwasher. Utilities are connected to public city water, city sewer, and natural gas forced-air heating provided by Black Hills Energy. What financing options are eligible for this Cheyenne home? Proposed financing options for this residence include Cash, Conventional, FHA, and VA loan programs.
| Price History | |
|---|---|
| 9/15/2026 | Listed $149,000 |
General Features
| Sewer | City Sewer |
|---|---|
| Construction | Manufactured/HUD red tag |
| Heating | Forced Air |
| Kitchen Level | M |
| Roof | Composition/Asphalt |
| Laundry Y/N | 7x4 |
| Water | Public (City) Water |
| HOA Fee | Yes |
| Gas Y/N | Black Hills Energy |
| Bathrooms | 2 |
| Year Built | 2025 |
| Electric | Black Hills Energy |
| Accessibility | None |
| New Construction | No |
| HOA Fee | Yes |
| Subdivision | HILLSIDE MANOR |
| Style | SINGLE-WIDE |
| Class | Residential |
| Type | City Residential |
| Make | Clayton |
| Green Features | Ceiling Fan |
| OccupantName | BJ Ayers |
| Status | Temp Active |
| Car Storage | No Garage |
| Subdivision | WY |
| Sale/Rent | For Sale |
| Status Detail | 5 |
| Primary City | Cheyenne |
| City | Cheyenne |
| Taxes | 00000 |
| HOA/Lot Fees Include | Garbage/Trash Removal,Sewer,Water |
| DOM | 7 |
| Postal Code | 82007 |
| Proposed Financing | Cash,Conventional |
Interior Features
| Interior Amenities | Separate Dining |
|---|---|
| Bedroom 3 Level | M |
| Bedroom 2 Level | M |
| Kitchen Size | 10x14 |
| Dining Room Dimensions | 7x9 |
| Beds | 3 |
| Heating Fuel | Natural Gas |
| Bath 1 Level | Main |
| Bath 2 Level | Main |
| Bath 1 Size | 3/4 |
| Bath 2 Size | Full |
| Laundry Level | M |
| SqFt Source | REALTOR Measured |
| Above Grade Square Feet | 1087 |
| 3/4 Baths | 1 |
| Full Baths | 1 |
| Dining Level | M |
| Living Level | M |
Exterior Features
| Model | 16723b |
|---|---|
| Exterior | Wood/Hardboard |
| Foundation | None (non-permanent) |
| Exterior Amenities | Deck,Patio,Porch |
| Inclusions | Dishwasher,Range/Oven,Refrigerator |
| Lot Dimensions | 1087 |
| Outbuilding Dimensions | 11x8 |
Amenities
- Foreclosure
- Views
- Short Sale
- New Construction
- Adult 55+
- Lease To Own
- No HOA Fees
- Furnished
- Primary On Main
- Air Conditioning
- Seller Finance
- Green
- Fixer Upper
- Horse
- Golf
- Fireplace
- Deck
- Garage
- Basement
- Pool
Property vs Single Family Average in 82001
Price
Year Built
 © 2026 Cheyenne MLS. Information deemed reliable but not guaranteed accurate by the Cheyenne MLS. This information provided exclusively for consumers' personal, non-commercial use and may not be used for any purpose other than to identify prospective properties consumers may be interested in purchasing. Real estate listings held by brokerage firms other than #1 Properties are marked with the IDX logo and includes the name of the listing brokers. Data last updated: September 14, 2026 7:00 PM
