
New Construction - Primary on Main - Eco Friendly





Address
5823 Liz Ranch Rd, Cheyenne, WY
Price
$ 379,900
Property Attributes
- MLS#102063
- TypeSingle Family
- Listing Status Active
- CountyLARAMIE
- CityCheyenne
- AreaLARAMIE
- NeighborhoodJ L Ranch
- Zip82007
- StyleRANCH
- Year Built2026
- Price$ 379,900
- Bedrooms3
- Full Bathrooms2
- Half Bathrooms0
- Sqr Footage1368
- Lot Size0.15 Acres
Data Source:
Cheyenne MLS (CYMLS)
Property Description
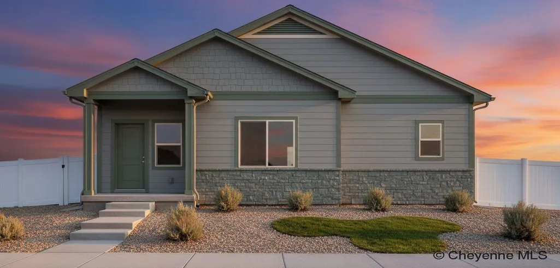
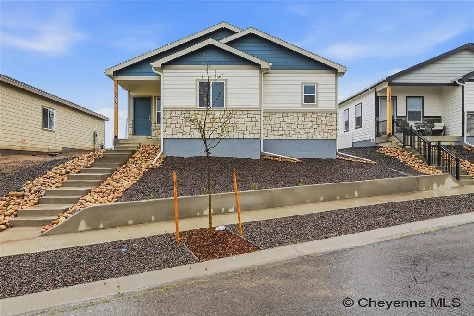
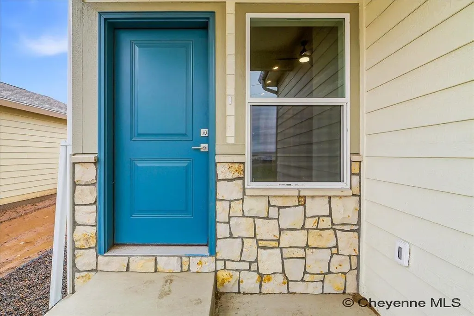
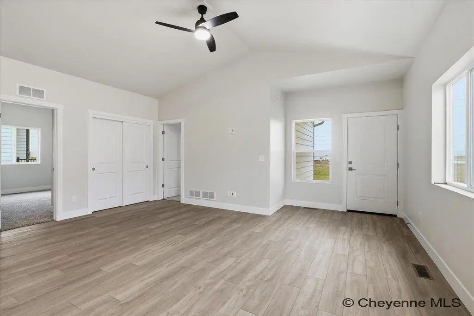
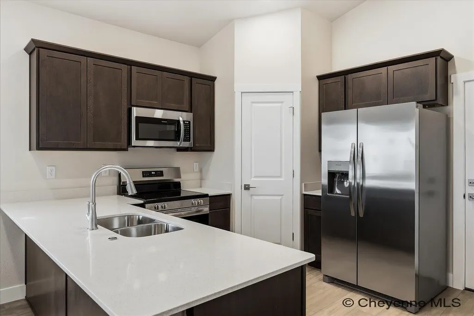
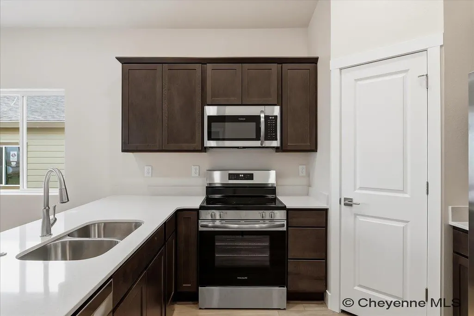
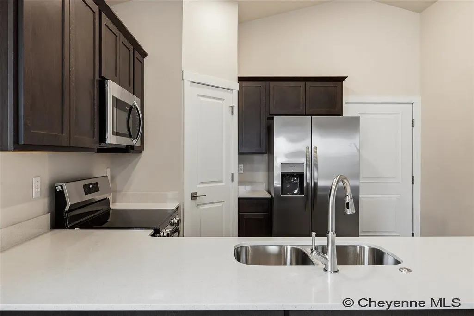
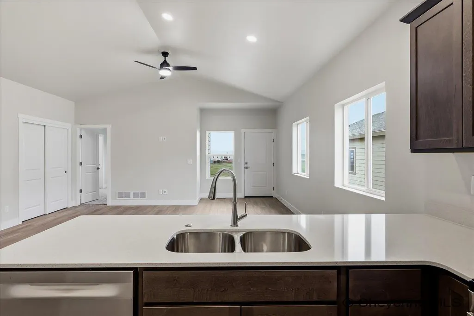
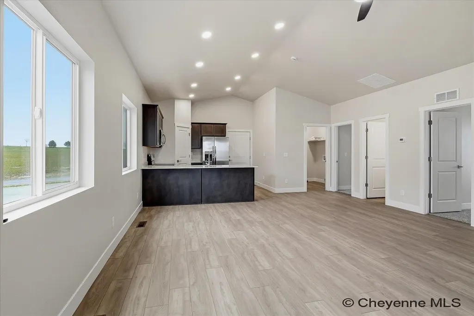
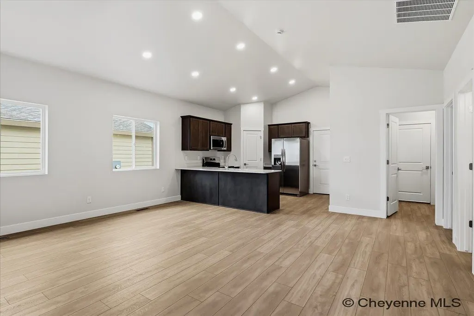
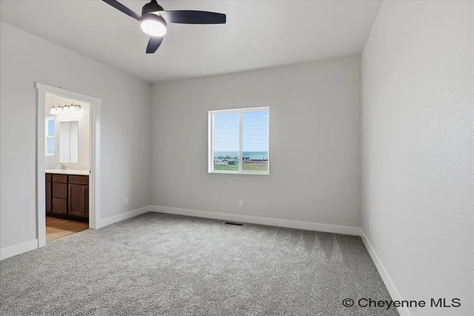
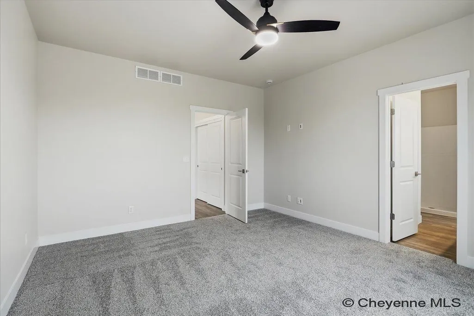
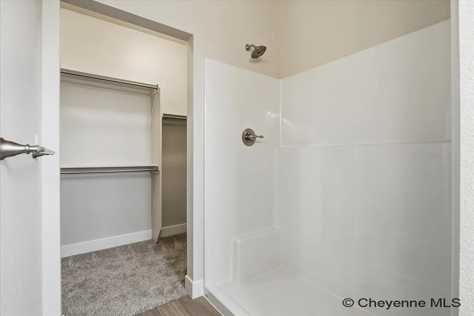
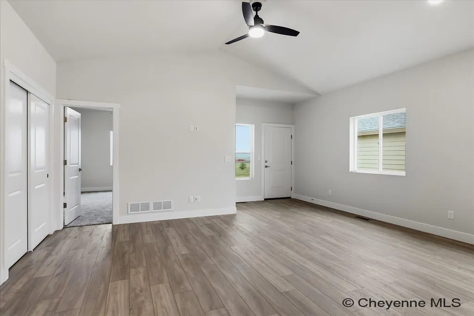
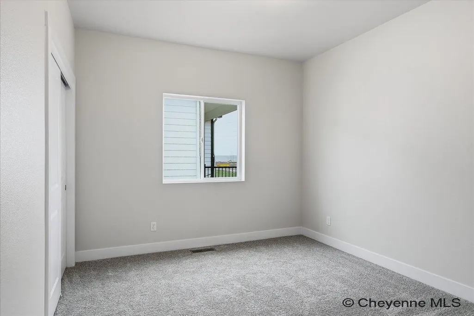
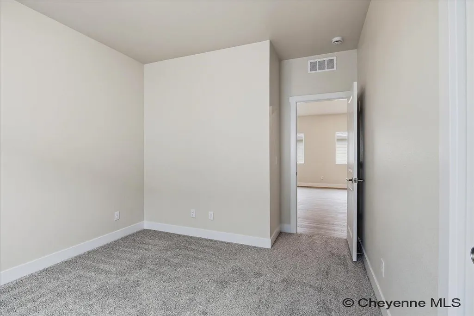
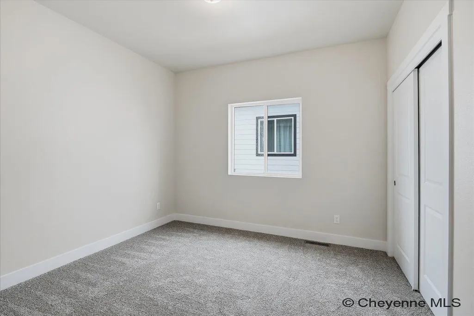
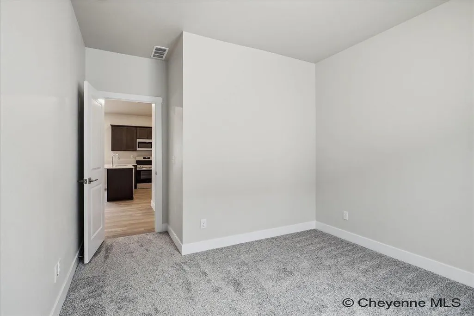
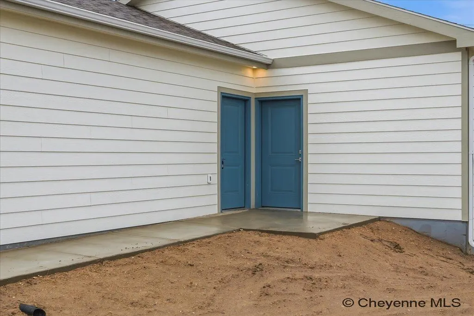
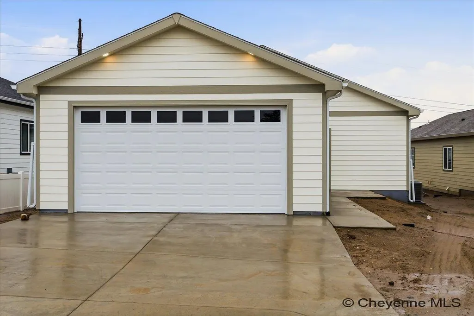
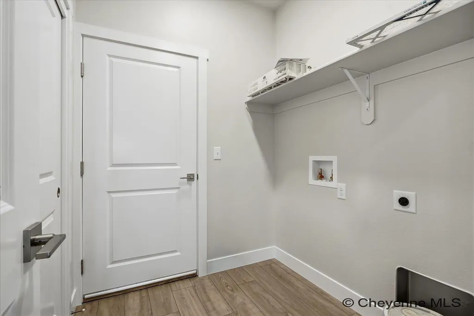
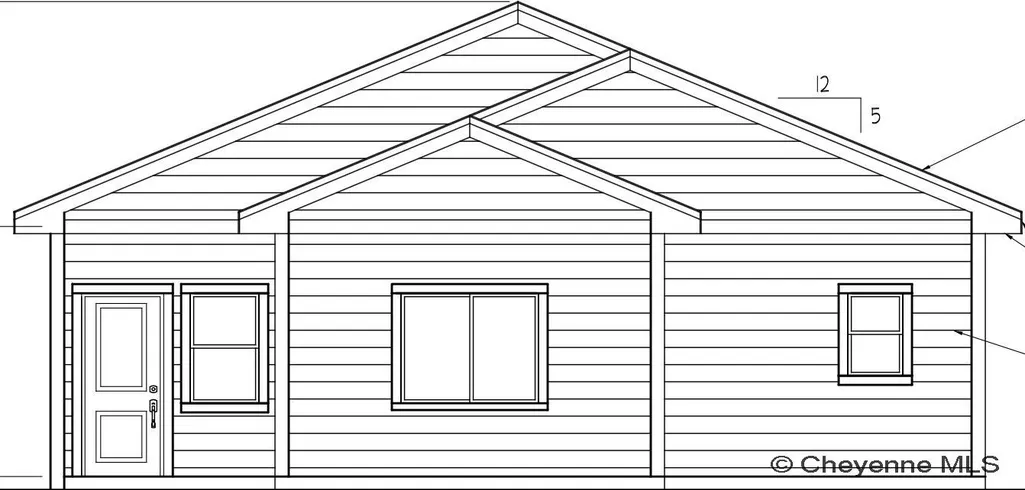
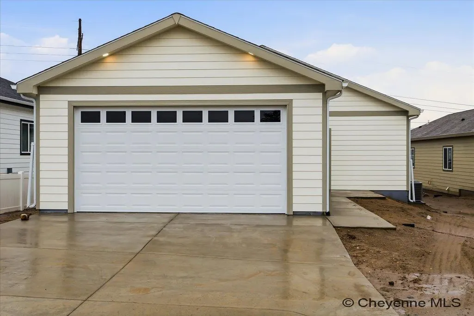
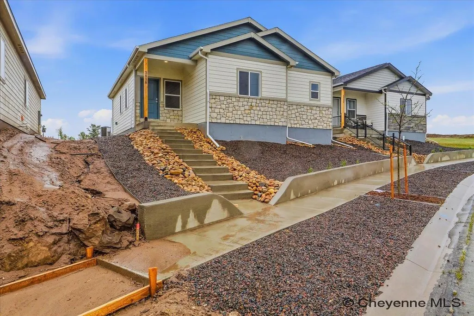
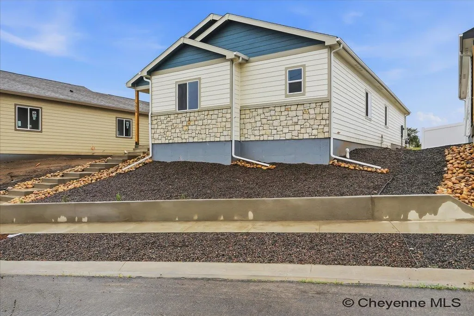
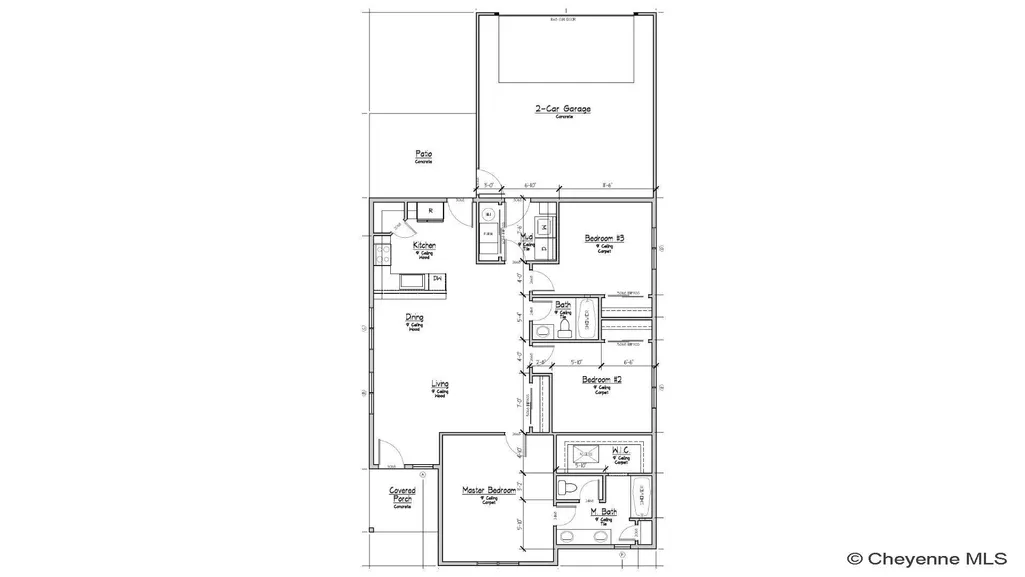
Premium lot, directly across from the park! Ready for occupancy in October! Discover the brand-new Bluestem floor plan from Innovative Home Solutionsâour spacious single-level design available now in JL Ranch! Spanning 1,368 square feet, this home delivers the ease and comfort of ranch-style living at a price that's easy on the wallet. The open great-room layout seamlessly blends the kitchen, dining, and living spaces, making it an ideal hub for family get-togethers, entertaining friends, or everyday relaxation. The kitchen is equipped with a stainless steel appliance suite with a generous serving slab, topped with beautiful granite or quartz countertops. A convenient corner pantry offers plenty of storage for groceries, small appliances, and all your cooking essentials. Retreat to the oversized primary suite, featuring an ensuite bath with dual sinks, and a spacious walk-in closet for ultimate convenience! A water closet completes the primary suite for total privacy. The additional two bedrooms are surprisingly roomy, perfect for accommodating guests, a home office, or growing family needs. Step outside to enjoy your included 8x8 patio and vinyl-fenced backyardâready for barbecues, playtime, or simply unwinding. Nestled on Cheyenne's east side in the welcoming JL Ranch community, you'll have quick access to I-80, nearby shopping, restaurants, and entertainment options. Walking and biking trails are just a short stroll away, and within the subdivision, a fantastic park awaits with amenities like a full basketball court, wide streets, and inviting sidewalks that encourage outdoor adventures. With its unbeatable combination of affordable pricing, solid construction quality, and prime location, the Bluestem plan is a smart, hassle-free choice for your next home. Contact us today to schedule a tour or consultation! **PHOTOS ARE OF A PREVIOUS BUILD OF THE BLUESTEM FLOOR PLAN. COLORS, SELECTIONS AND UPGRADES WILL VARY. FRONT PHOTO IS AI GENERATED FROM PLAN SKETCH AND MAY HAVE VARIATIONS**
| Price History | |
|---|---|
| 9/10/2026 | Listed $379,900 |
General Features
| Sewer | City Sewer |
|---|---|
| Construction | Site Built |
| Heating | Forced Air |
| Kitchen Level | M |
| Roof | Composition/Asphalt |
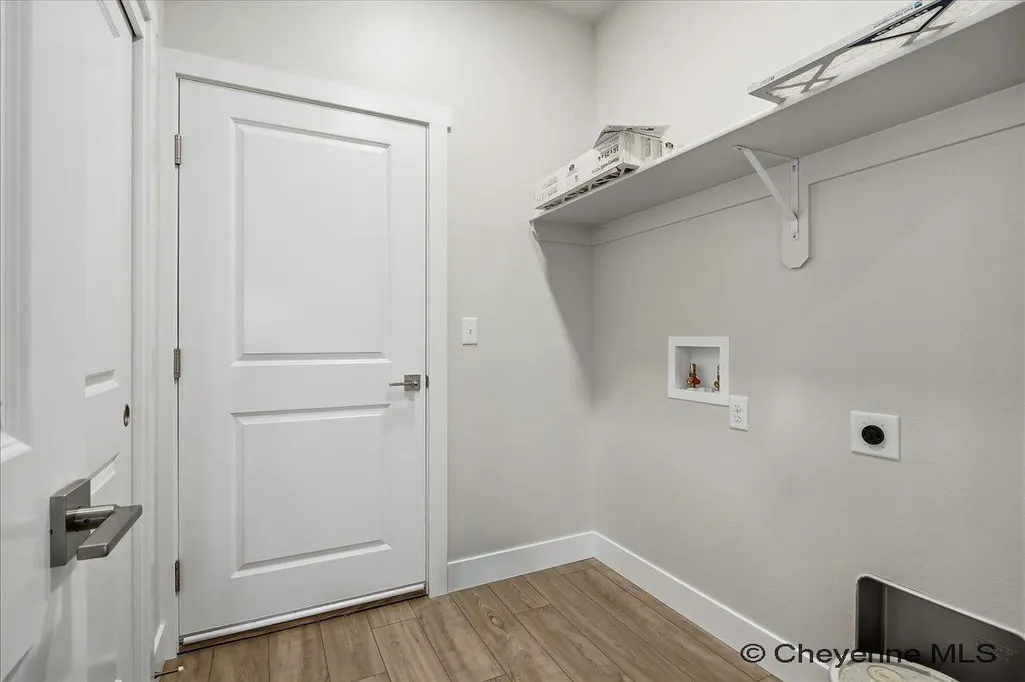
| Laundry Y/N | 7X8 |
| Water | Public (City) Water |
| Garage | 2 |
| Gas Y/N | Black Hills Energy |
| Bathrooms | 2 |
| Year Built | 2026 |
| Electric | Black Hills Energy |
| Accessibility | None |
| New Construction | Yes |
| HOA Fee | No |
| Subdivision | J L RANCH |
| Style | RANCH |
| Miscellaneous | Buyer Warranty,Realtor Owned,Assoc Docs in Paragon,See Addendum |
| Builder | INNOVATIVE HOME SOLUTIONS LLC |
| Class | Residential |
| Type | City Residential |
| Green Features | Programmable Thermostat |
| OccupantName | NEW CONSTRUCTION |
| Estimated Completion Date | 2026-10-31 |
| Associated Document Count | 2 |
| Status | Temp Active |
| Car Storage | 2 Car Attached,Garage Door Opener,Alley Access |
| Subdivision | WY |
| Sale/Rent | For Sale |
| Status Detail | 5 |
| Primary City | CHEYENNE |
| City | Cheyenne |
| Taxes | TBD |
| HOA/Lot Fees Include | None |
| Legal Description | JL RANCH: LOT 16,BLOCK 6 |
| DOM | 6 |
| Postal Code | 82007 |
| Proposed Financing | Cash,Conventional,FHA,VA |
Interior Features
| Interior Amenities | Eat In Kitchen,Pantry,Main Floor Laundry,Vaulted Ceiling,Walk-In Closet,Main Floor Primary |
|---|---|
| Bedroom 3 Level | M |
| Bedroom 2 Level | M |
| Kitchen Size | 13X12 |
| Dining Room Dimensions | 10X17 |
| Beds | 3 |
| Heating Fuel | Natural Gas |
| Bath 1 Level | Main |
| Bath 2 Level | Main |
| Bath 1 Size | Full |
| Bath 2 Size | Full |
| Laundry Level | M |
| SqFt Source | Plans/Specs |
| Above Grade Square Feet | 1368 |
| 3/4 Baths | 1 |
| Full Baths | 1 |
| Main Level Beds | 3 |
| Dining Level | M |
| Living Level | M |
Exterior Features
| Exterior | Wood/Hardboard,Stone |
|---|---|
| Foundation | Slab |
| Exterior Amenities | Back Fenced,Patio,Corner Lot,Covered Porch |
| Inclusions | Dishwasher,Disposal,Microwave,Range/Oven,Refrigerator |
| Garage Dimensions | 21X22 |
| Lot Size Area | 0.15 |
| Lot Dimensions | 6,539 SF |
| Exterior Basement Access | No Basement |
Amenities
- Foreclosure
- Views
- Short Sale
- New Construction
- Adult 55+
- Lease To Own
- No HOA Fees
- Furnished
- Primary On Main
- Air Conditioning
- Seller Finance
- Green
- Fixer Upper
- Horse
- Golf
- Fireplace
- Deck
- Garage
- Basement
- Pool
Property vs Single Family Average in 82007
Price
Year Built
Visits
 © 2026 Cheyenne MLS. Information deemed reliable but not guaranteed accurate by the Cheyenne MLS. This information provided exclusively for consumers' personal, non-commercial use and may not be used for any purpose other than to identify prospective properties consumers may be interested in purchasing. Real estate listings held by brokerage firms other than #1 Properties are marked with the IDX logo and includes the name of the listing brokers. Data last updated: September 21, 2026 5:51 PM
