
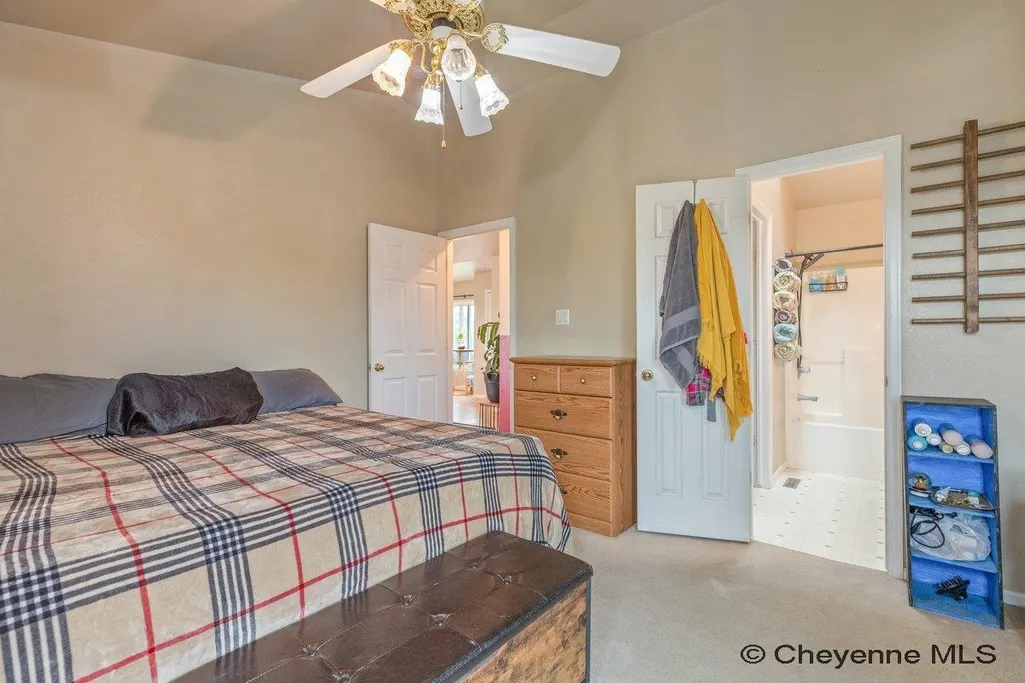
Primary on Main



Address
1112 Crescent Dr, Cheyenne, WY
Price
$ 379,000
Property Attributes
- MLS#102044
- TypeSingle Family
- Listing Status Active
- CountyLARAMIE
- CityCheyenne
- AreaLARAMIE
- NeighborhoodWinchester Hill
- Zip82007
- StyleRANCH
- Year Built1998
- Price$ 379,000
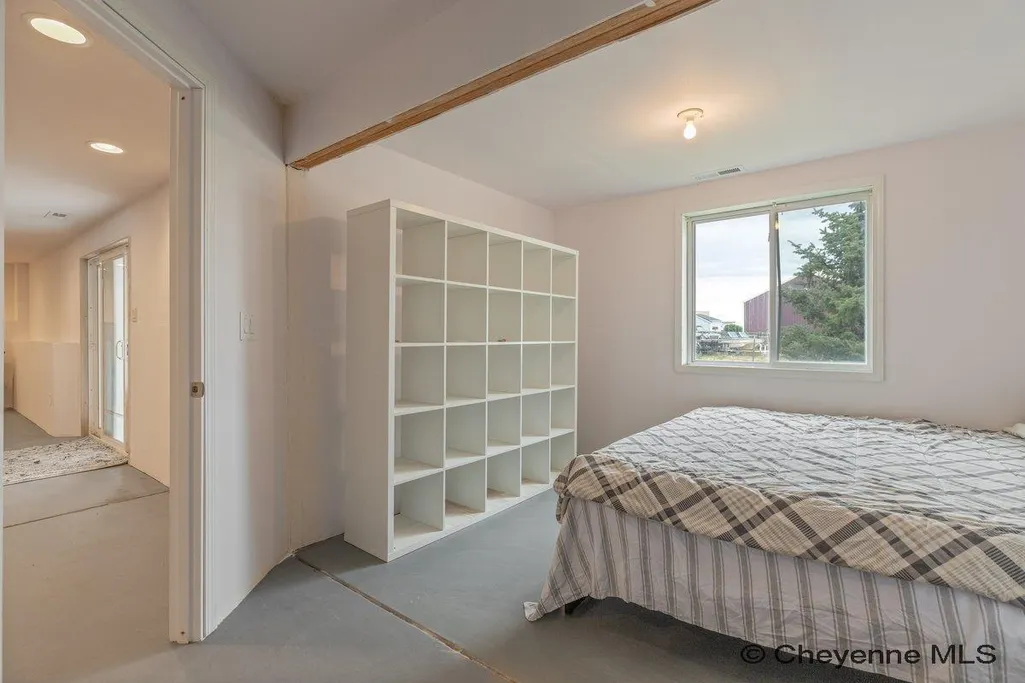
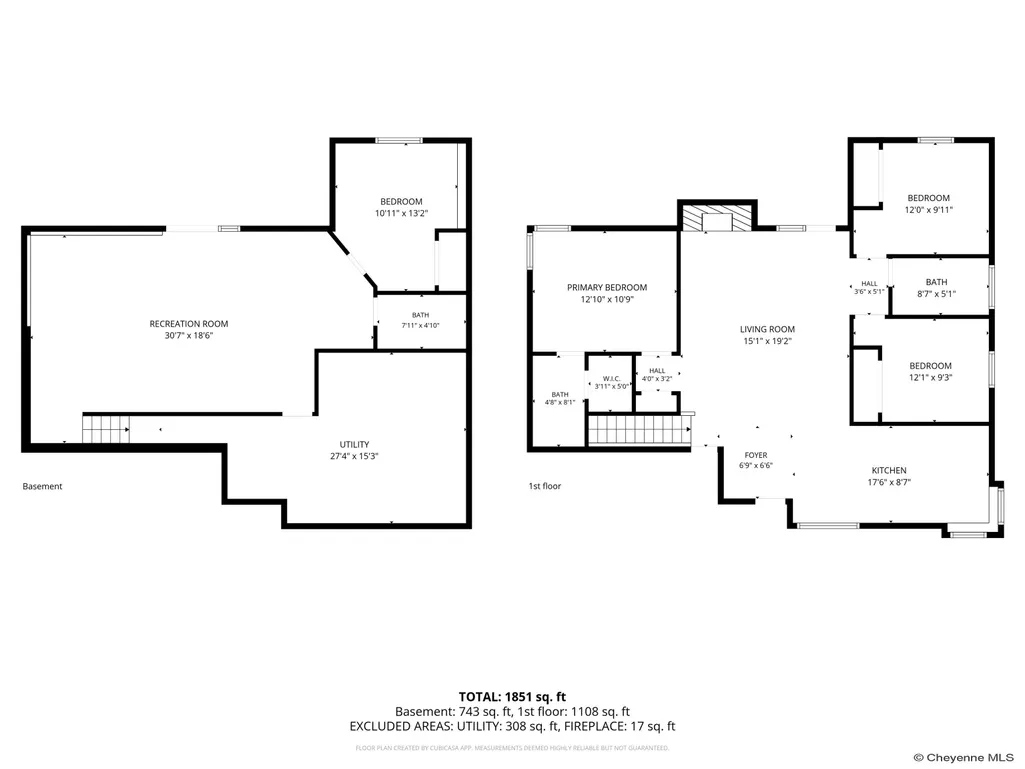
- Bedrooms4
- Full Bathrooms3
- Half Bathrooms0
- Sqr Footage2308
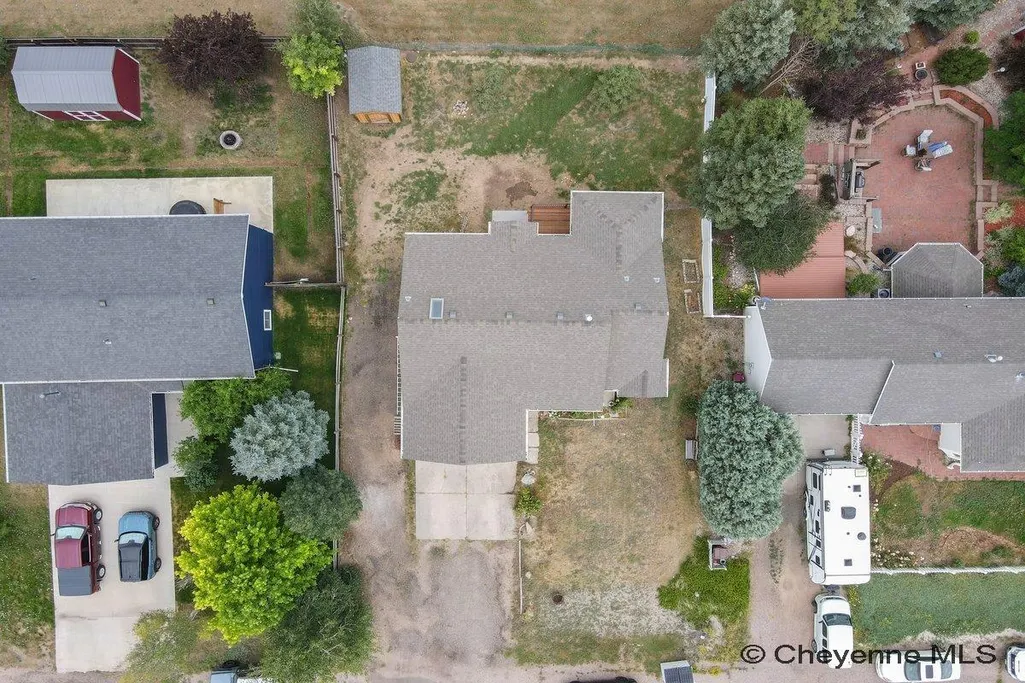
- Lot Size0.18 Acres
Data Source:
Cheyenne MLS (CYMLS)
Property Description
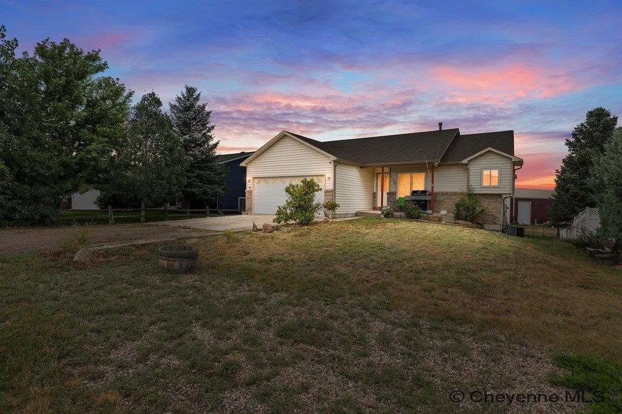
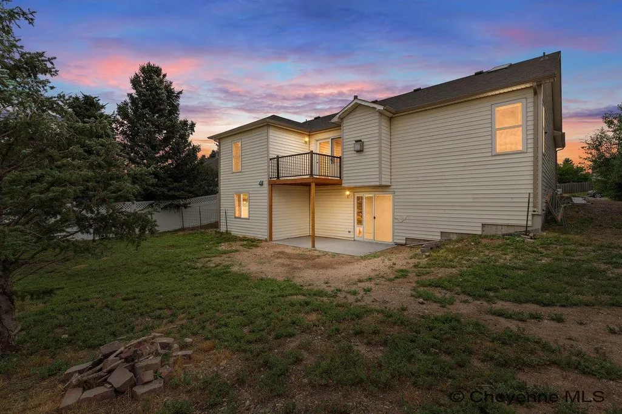
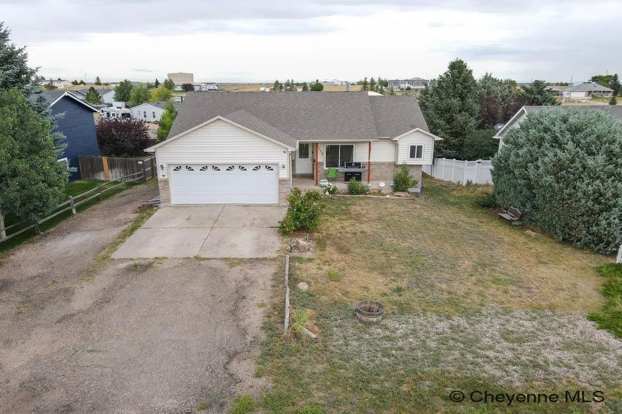
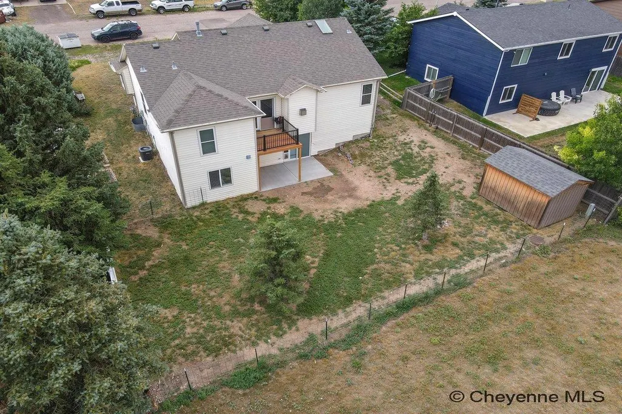
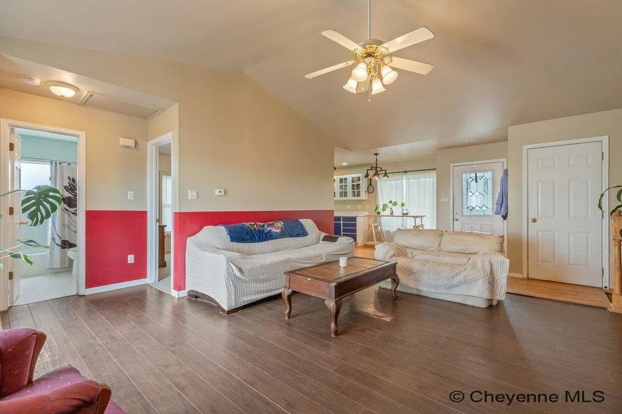
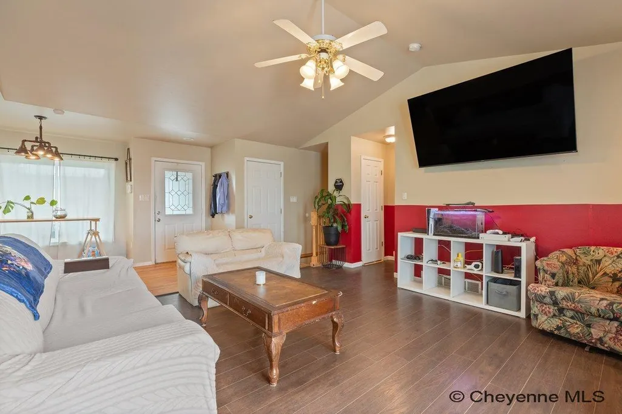
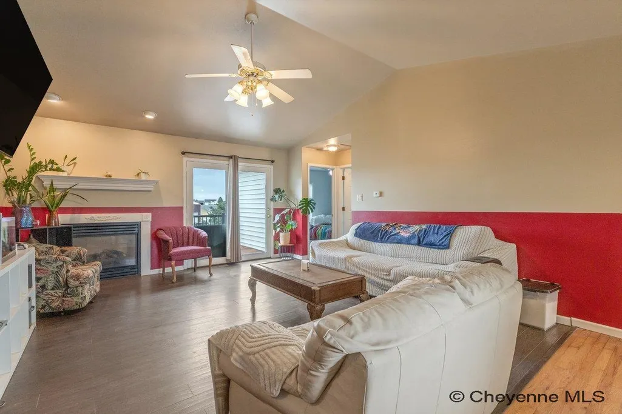
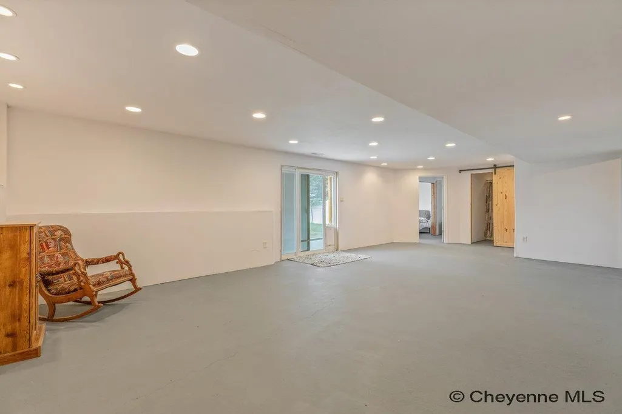
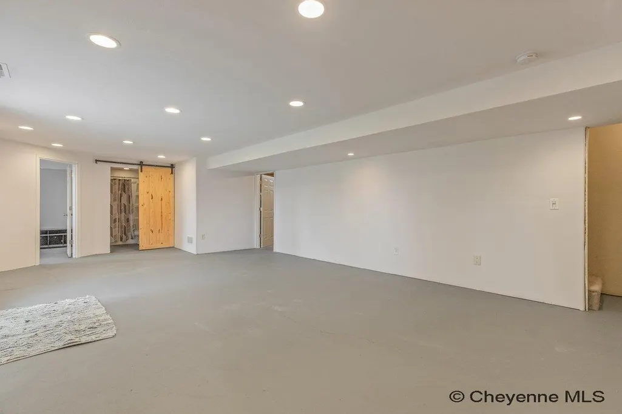
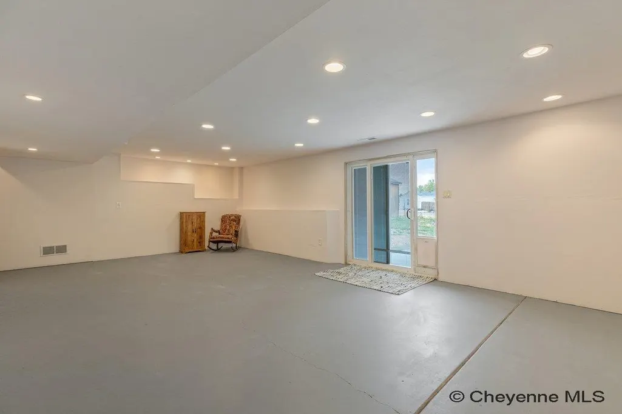
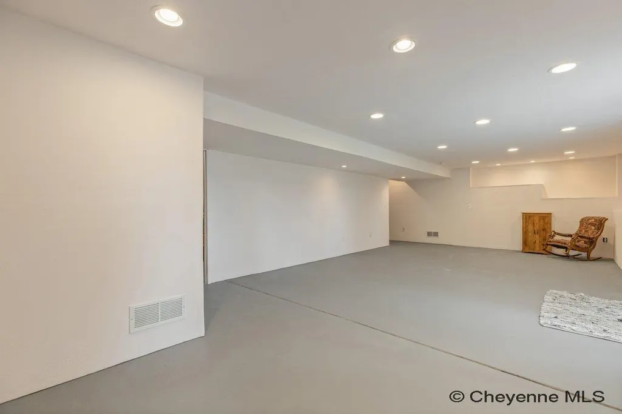
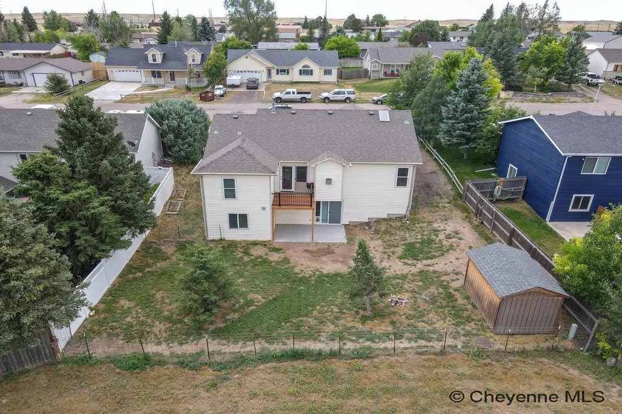
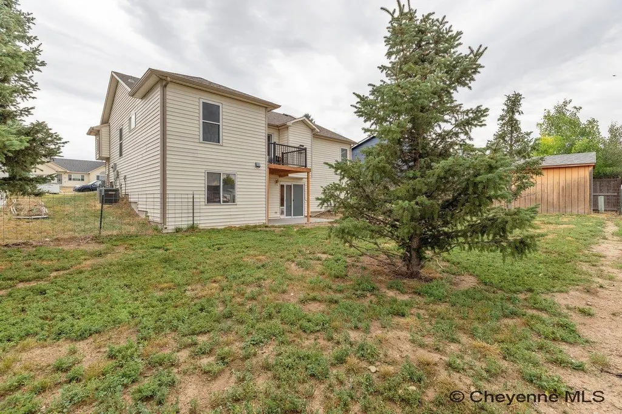
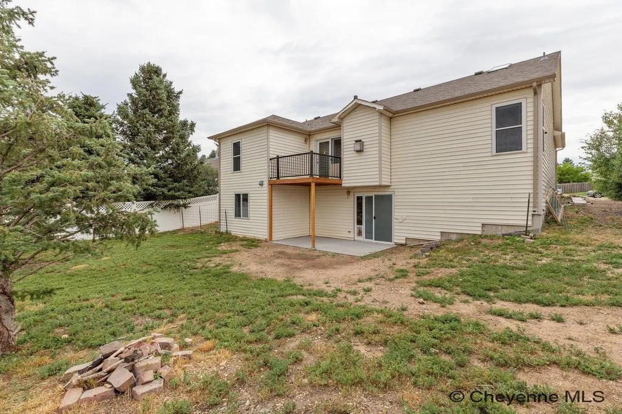
Welcome to this spacious Winchester Hills home offering over 2,300 square feet of comfortable living space in a convenient location close to both interstates and Terry Bison Ranch. Inside, you'll find generous living areas with plenty of room to spread out. Step outside to enjoy the new deck off the main-level back door, perfect for relaxing or entertaining, while the walk-out basement opens onto a new concrete patio, providing additional outdoor living space. This home has seen numerous recent updates for added peace of mind, including a new roof in 2024 with a minor repair completed in 2025, a new hot water heater installed in 2025, central A/C added in 2020, and the HVAC system professionally serviced in 2024.
| Price History | |
|---|---|
| 9/8/2026 | Listed $379,000 |
General Features
| Sewer | City Sewer |
|---|---|
| Construction | Site Built |
| Heating | Forced Air |
| Kitchen Level | M |
| Cooling | Central A/C |
| Roof | Composition/Asphalt |
| Water | Community Water/Well |
| Fireplaces | One,Gas Fueled |
| Garage | 2 |
| Gas Y/N | Black Hills Energy |
| Bathrooms | 3 |
| Year Built | 1998 |
| Electric | Black Hills Energy |
| Accessibility | None |
| New Construction | No |
| HOA Fee | No |
| Subdivision | WINCHESTER HILL |
| Style | RANCH |
| Class | Residential |
| Type | City Residential |
| Tax Year | 2025 |
| OccupantName | Occupied |
| Associated Document Count | 1 |
| Status | Temp Active |
| Car Storage | 2 Car Attached |
| Subdivision | WY |
| Sale/Rent | For Sale |
| Status Detail | 5 |
| Primary City | Cheyenne |
| City | Cheyenne |
| Taxes | 1875.95 |
| HOA/Lot Fees Include | None |
| Legal Description | WINCHESTER HILLS,1ST FILING: LOT 8,BLOCK 1 |
| DOM | 8 |
| Postal Code | 82007 |
| Proposed Financing | Cash,Conventional,FHA,VA |
Interior Features
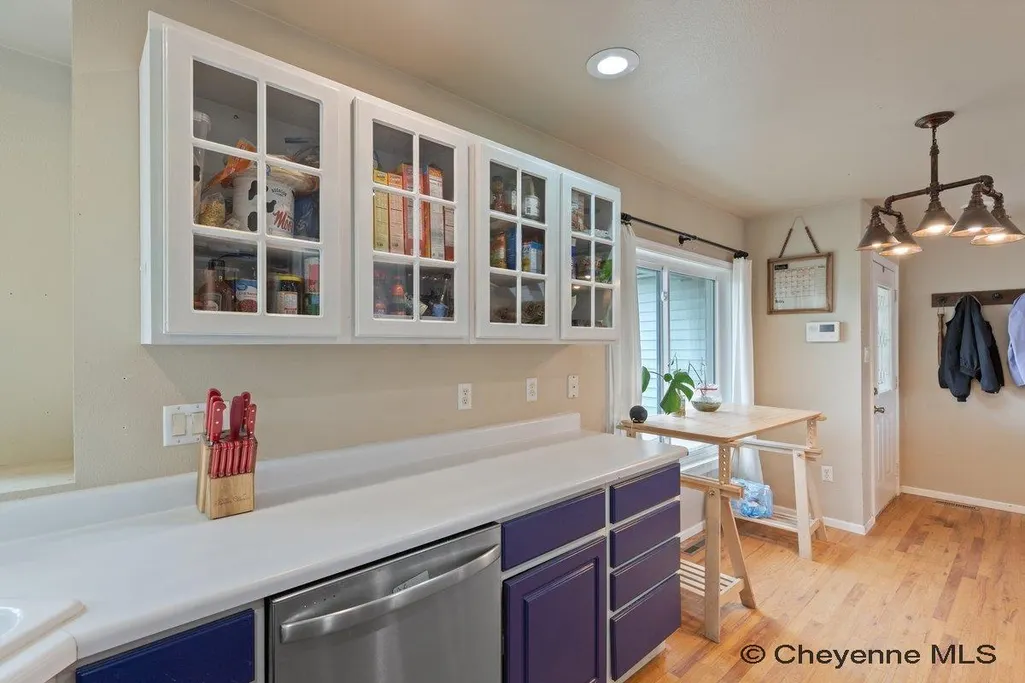
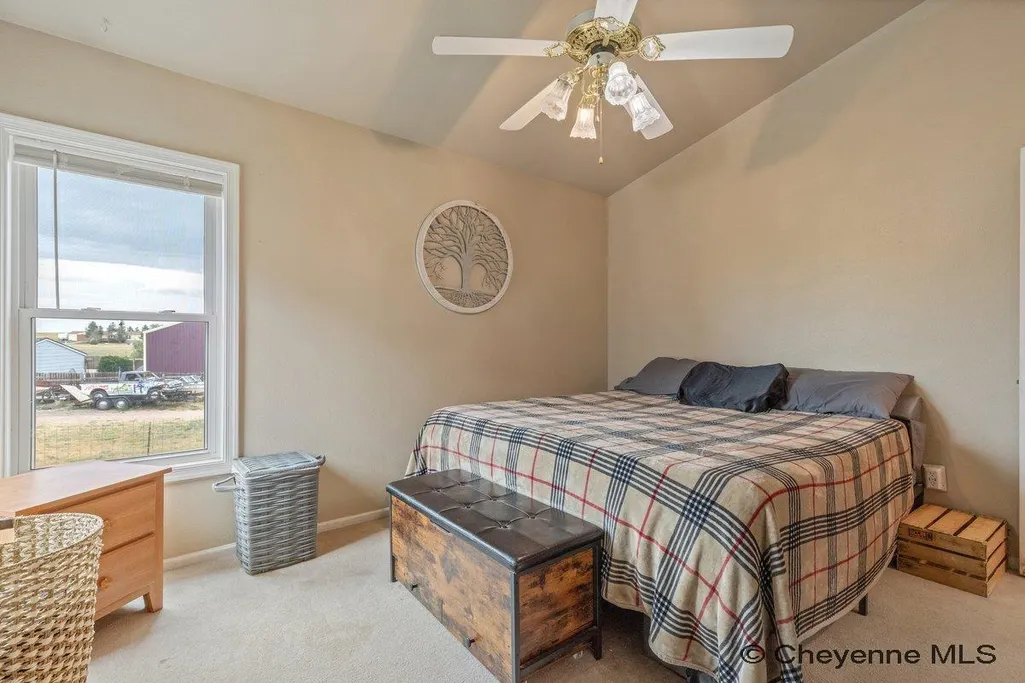
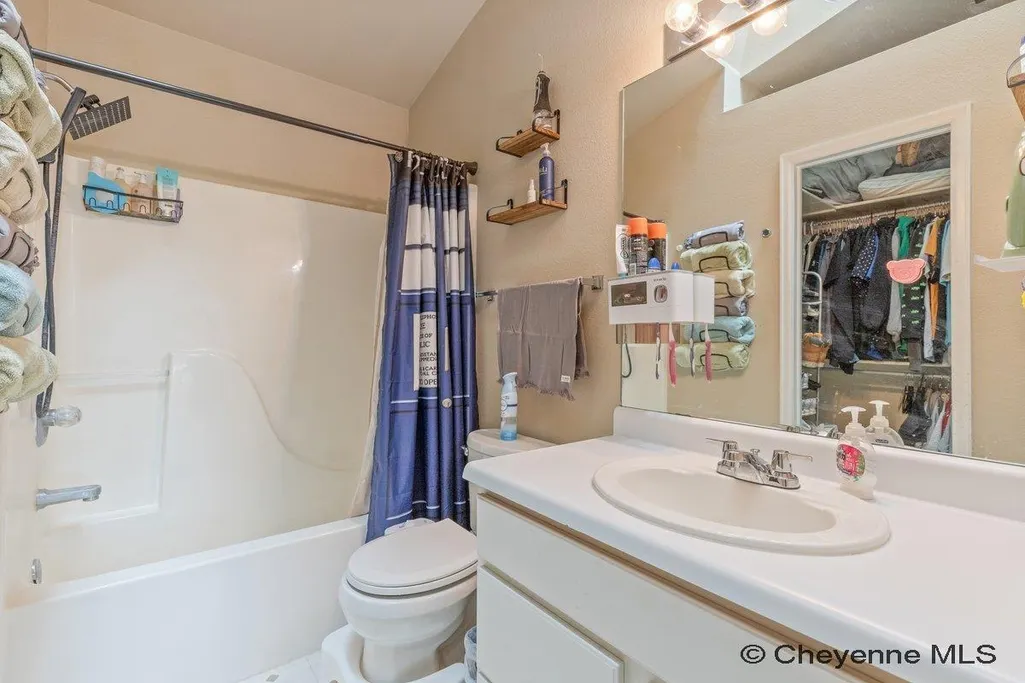
| Interior Amenities | Eat In Kitchen,Walk-In Closet,Main Floor Primary |
|---|---|
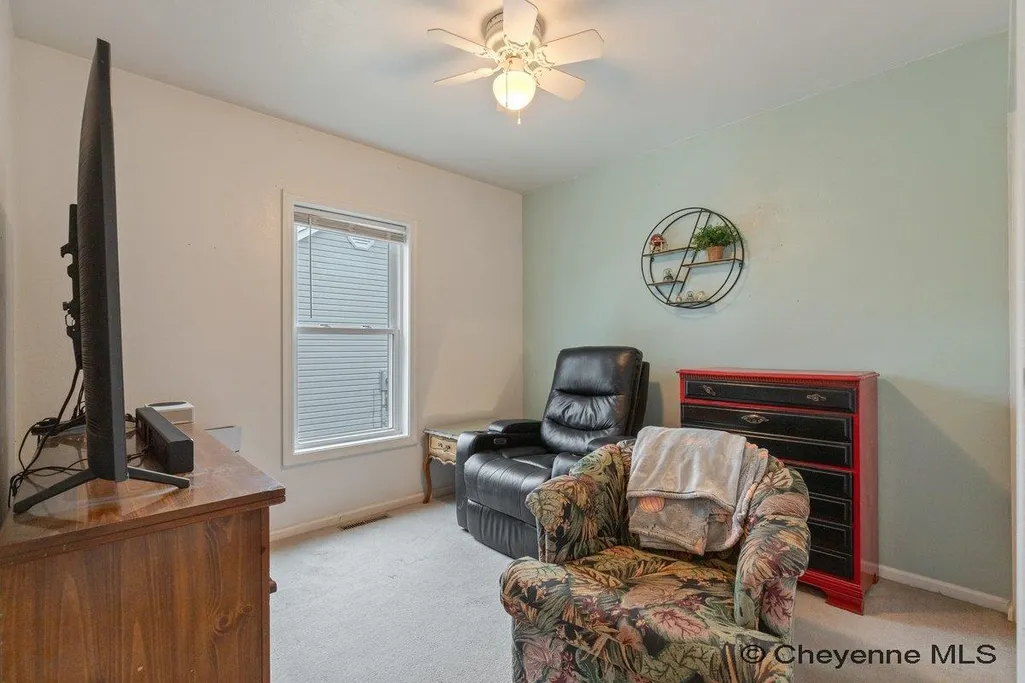
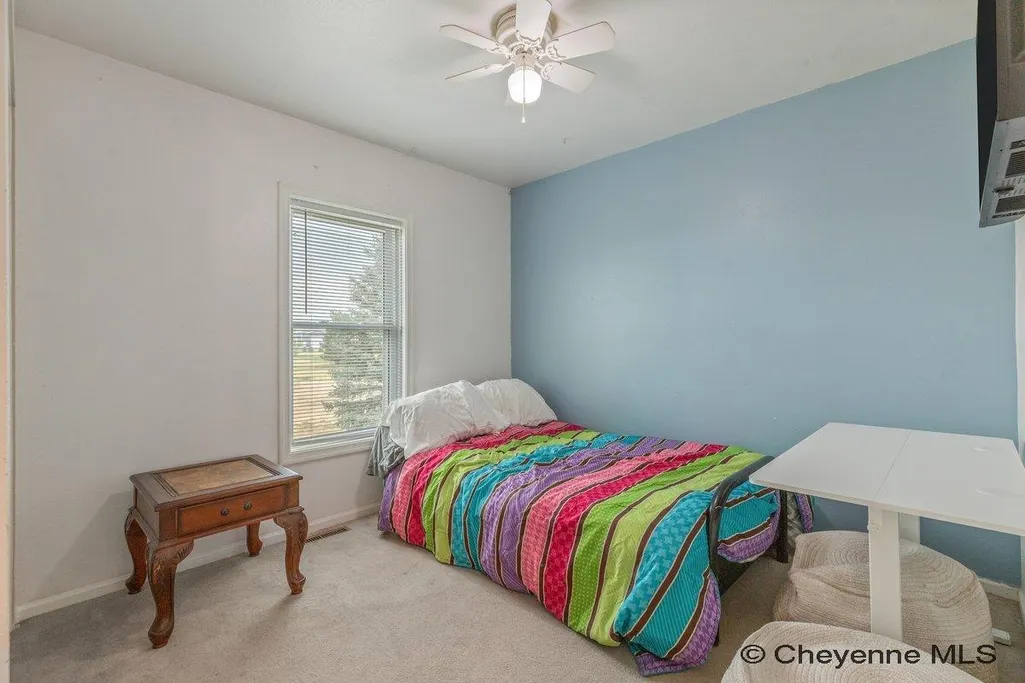
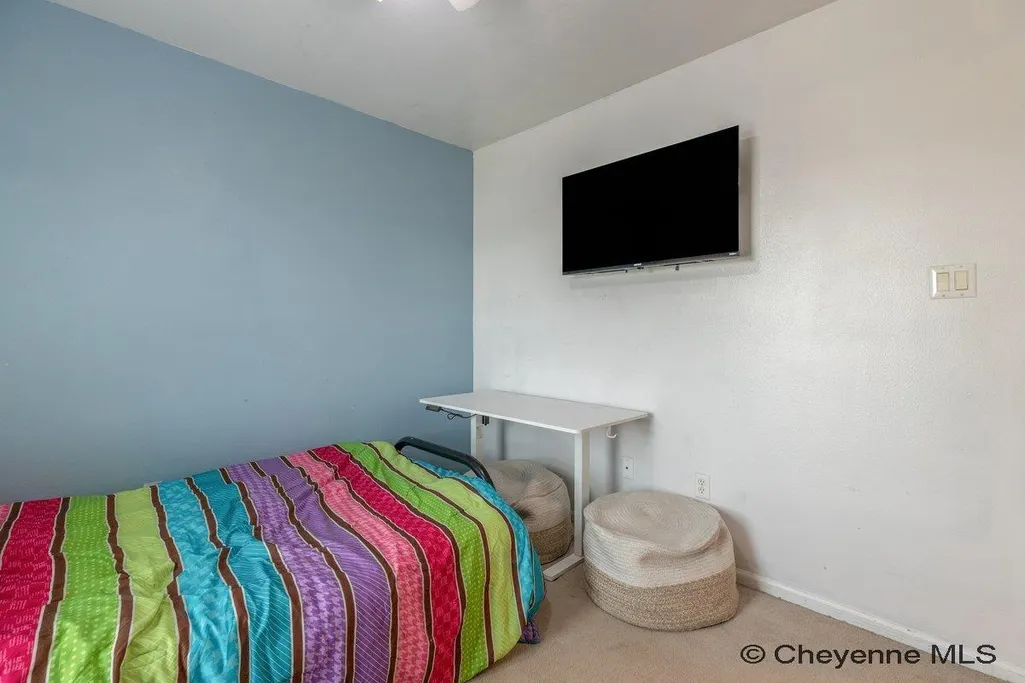
| Bedroom 3 Level | M |
| Bedroom 2 Level | M |
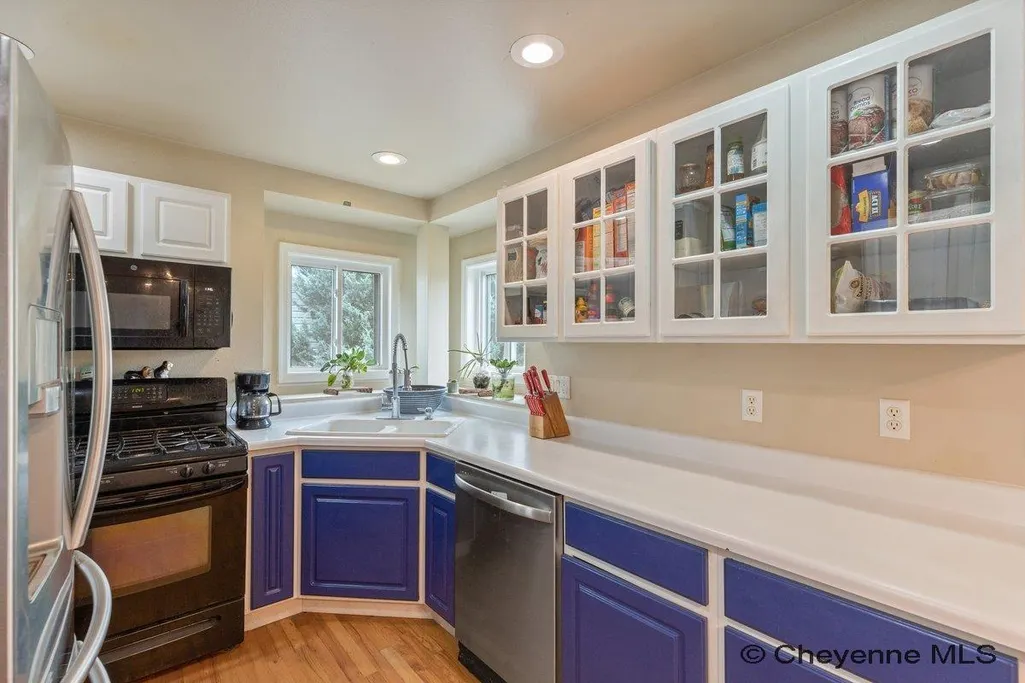
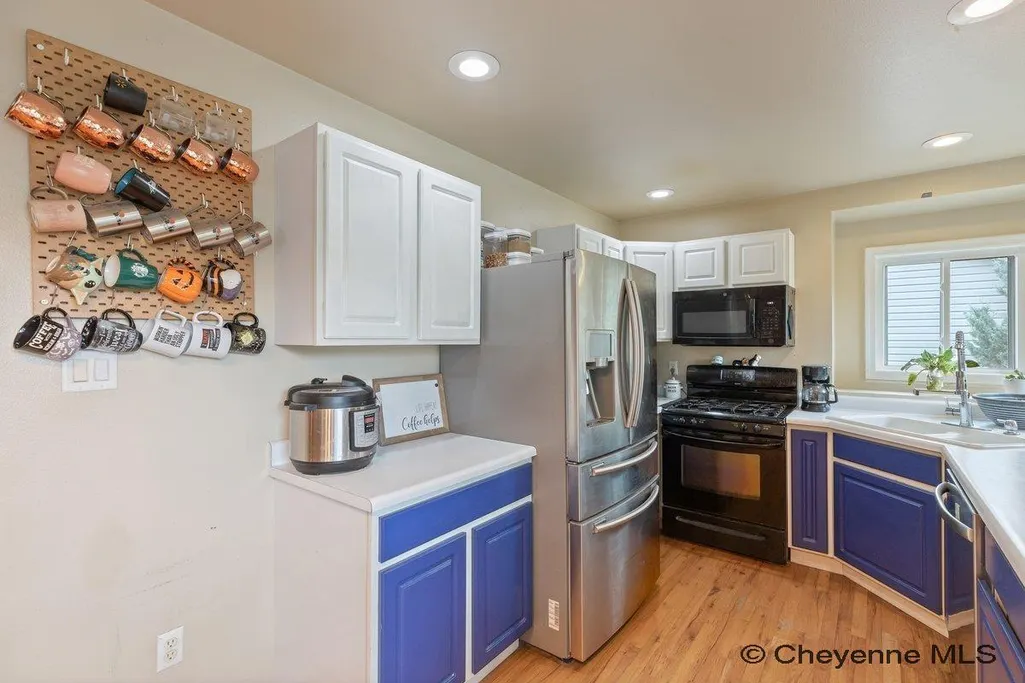
| Kitchen Size | 16x9 |
| Family Room Dimensions | 22x21 |
| Beds | 4 |
| Heating Fuel | Natural Gas |
| Living 2 Level | B |
| Bath 1 Level | Main |
| Bath 3 Level | Basement |
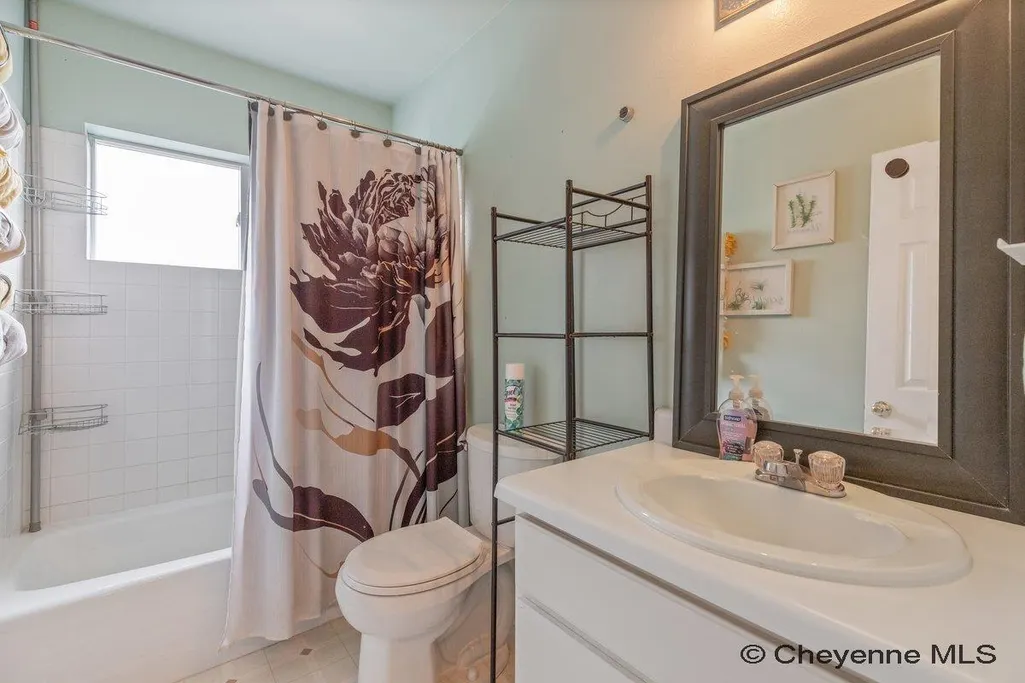
| Bath 2 Level | Main |
| Bath 3 Size | 3/4 |
| Bath 1 Size | Full |
| Bath 2 Size | Full |
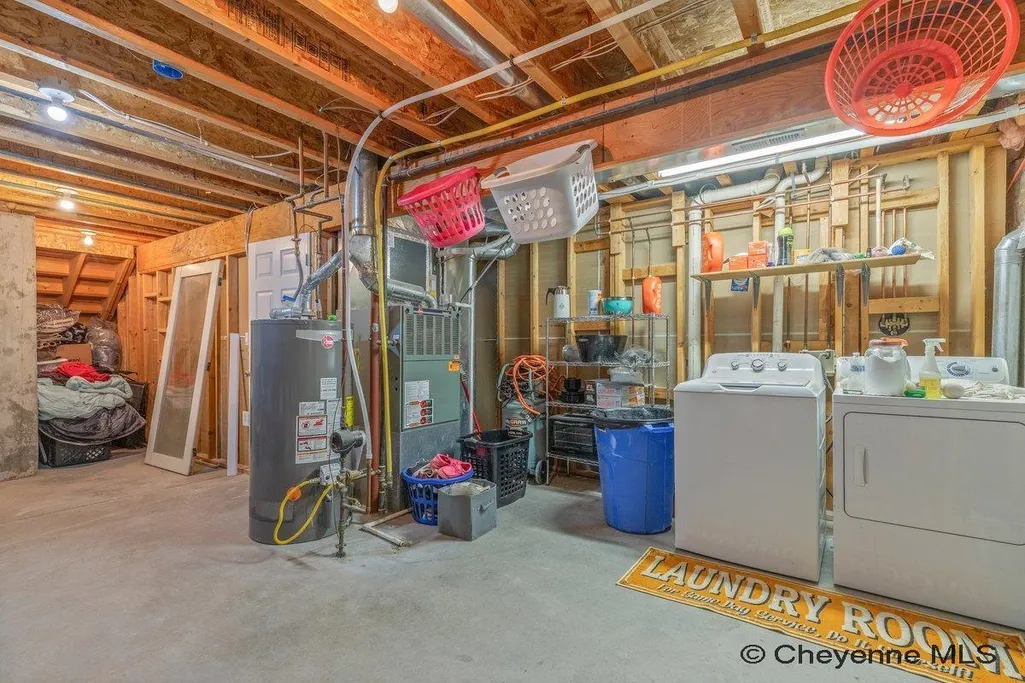
| Laundry Level | B |
| SqFt Source | Co Assessor |
| Above Grade Square Feet | 1154 |
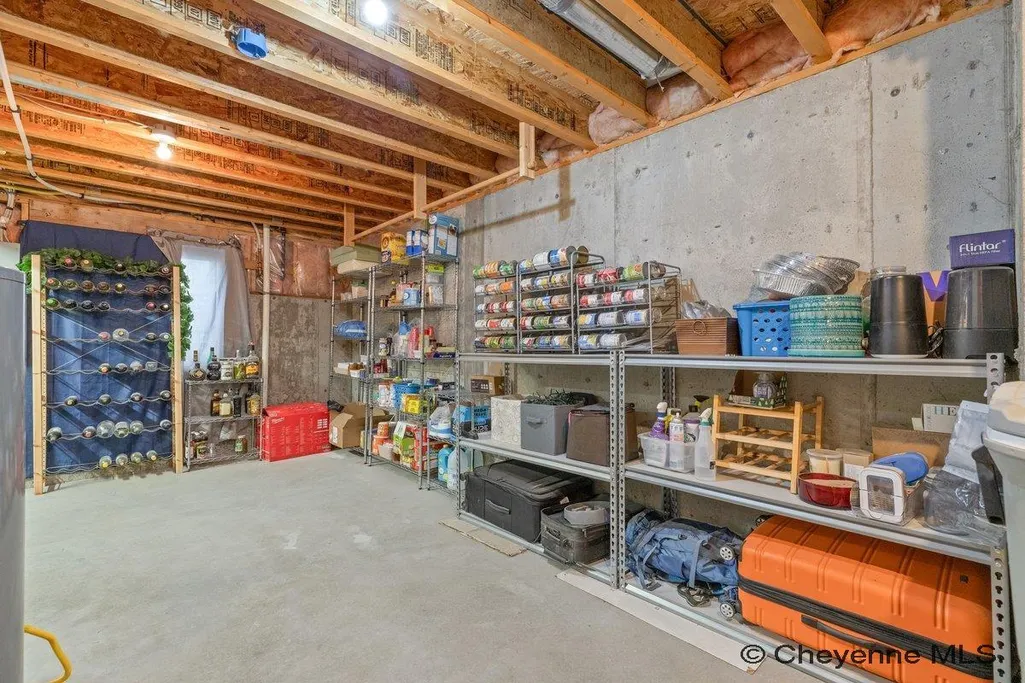
| Basement % Finished | 80 |
| 3/4 Baths | 1 |
| Full Baths | 2 |
| Living Level | M |
Exterior Features
| Exterior | Vinyl Siding |
|---|---|
| Foundation | Basement,Walkout Bsmt |
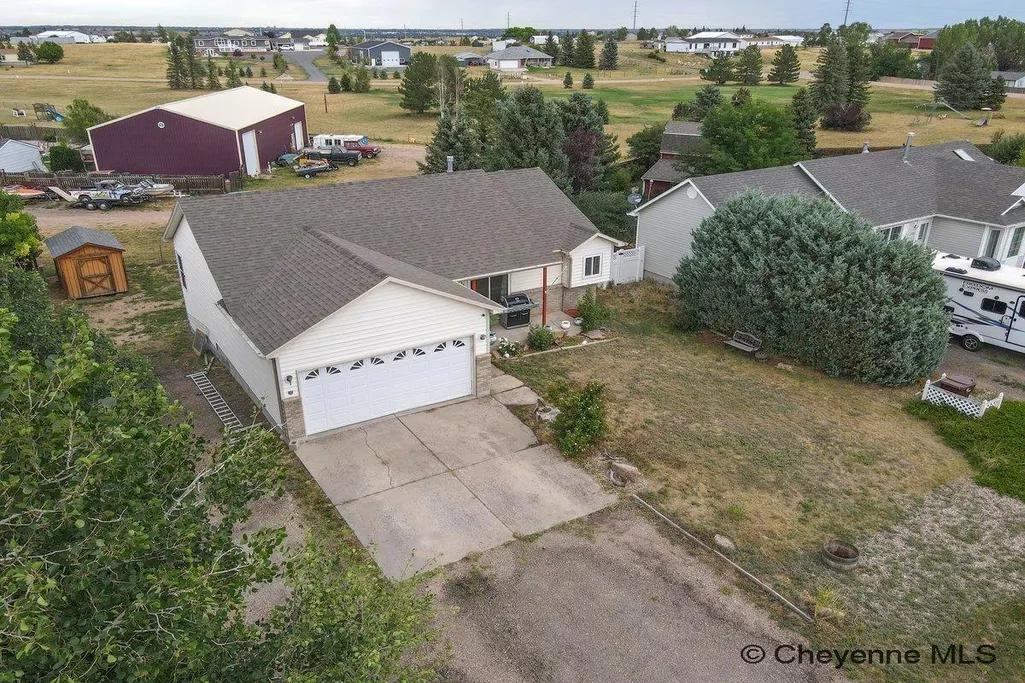
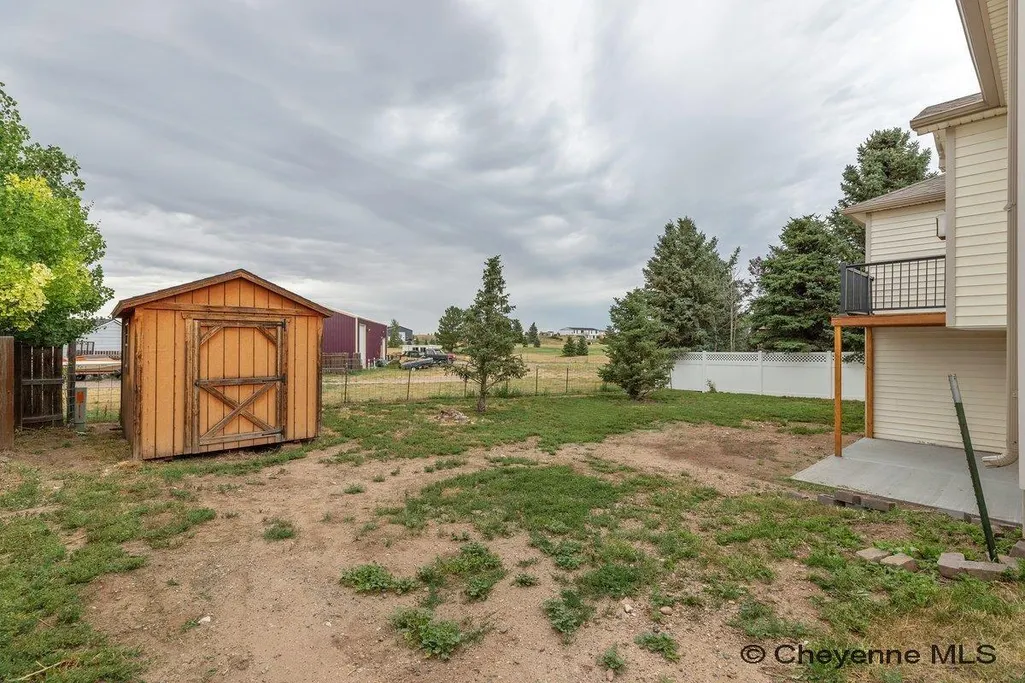
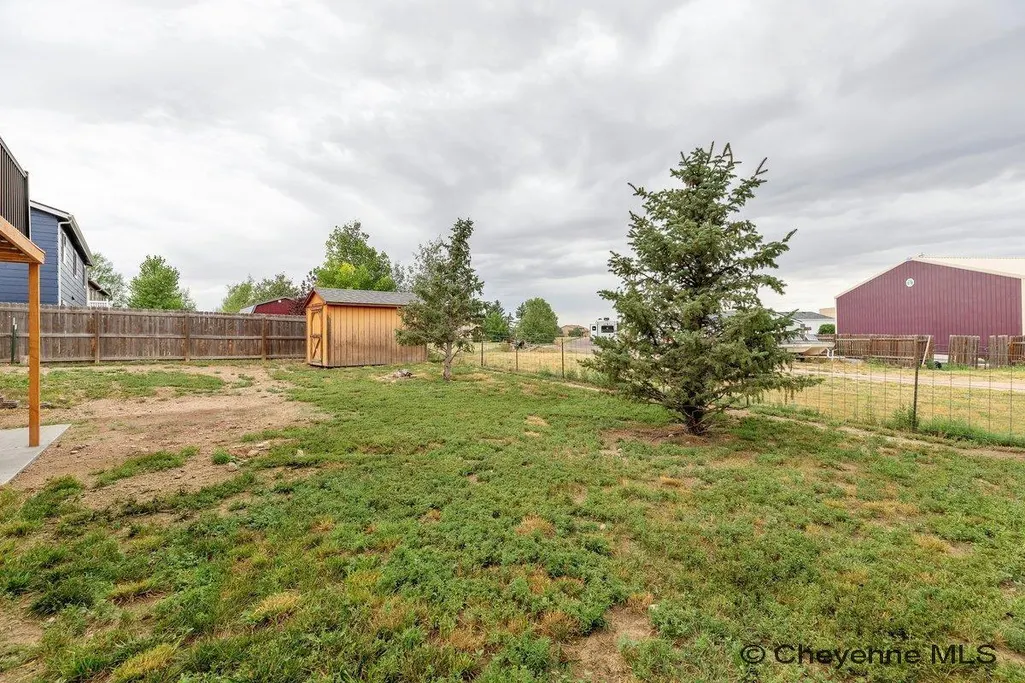
| Exterior Amenities | Deck,Back Fenced,Utility Shed |
| Inclusions | Dishwasher,Disposal,Microwave,Range/Oven,Refrigerator |
| Lot Size Area | 0.18 |
| Lot Dimensions | 7733 |
| Exterior Basement Access | Walk-Out |
Amenities
- Foreclosure
- Views
- Short Sale
- New Construction
- Adult 55+
- Lease To Own
- No HOA Fees
- Furnished
- Primary On Main
- Air Conditioning
- Seller Finance
- Green
- Fixer Upper
- Horse
- Golf
- Fireplace
- Deck
- Garage
- Basement
- Pool
Property vs Single Family Average in 82007
Price
Year Built
Visits
 © 2026 Cheyenne MLS. Information deemed reliable but not guaranteed accurate by the Cheyenne MLS. This information provided exclusively for consumers' personal, non-commercial use and may not be used for any purpose other than to identify prospective properties consumers may be interested in purchasing. Real estate listings held by brokerage firms other than #1 Properties are marked with the IDX logo and includes the name of the listing brokers. Data last updated: September 21, 2026 5:51 PM
