
Primary on Main - Eco Friendly






Address
2230 Iriquois Dr, Cheyenne, WY
Price
$ 824,900
Property Attributes
- MLS#102034
- TypeSingle Family
- Listing Status Active
- CountyLARAMIE
- CityCheyenne
- AreaLARAMIE
- NeighborhoodCimarron Est
- Zip82009
- StyleRANCH
- Year Built2016
- Taxes$ 5281
- Price$ 824,900
- Bedrooms5
- Full Bathrooms3
- Half Bathrooms0
- Sqr Footage3764
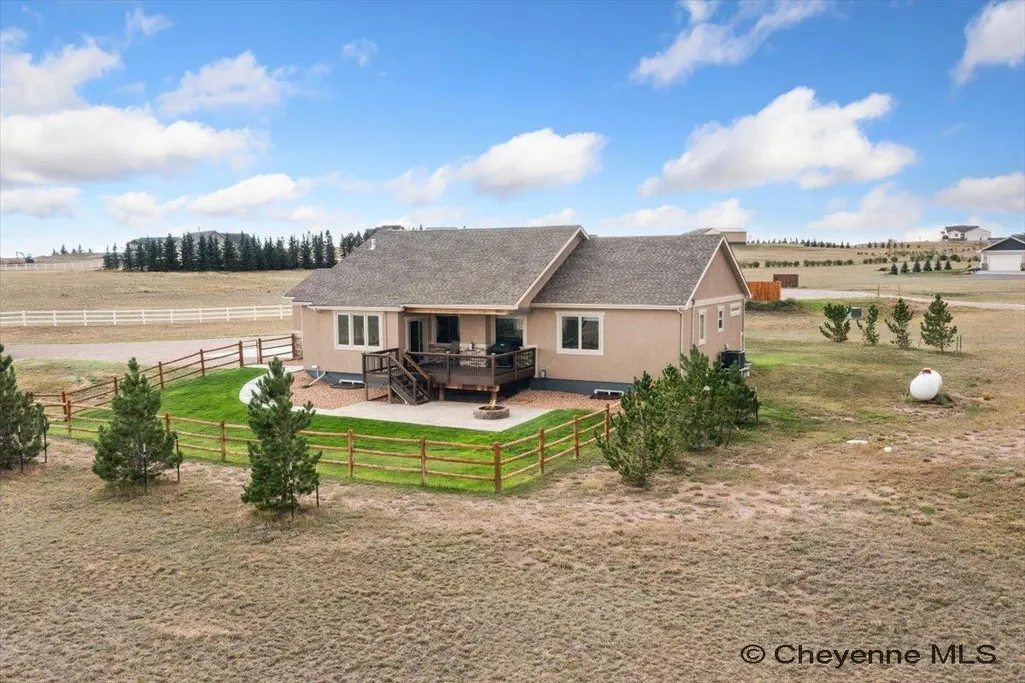
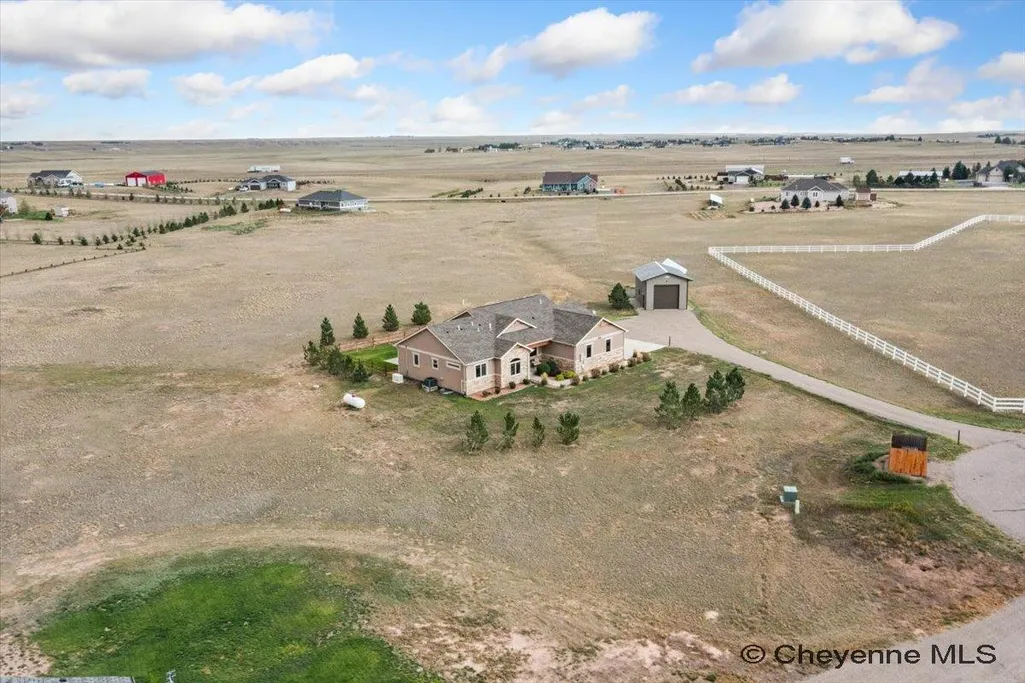
- Lot Size8.17 Acres
Data Source:
Cheyenne MLS (CYMLS)
Property Description
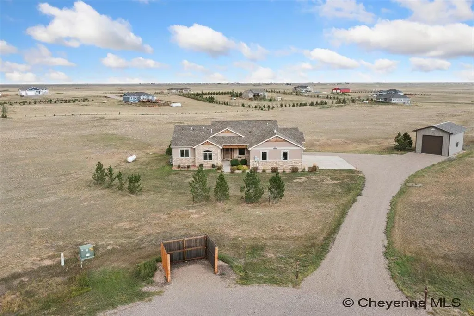
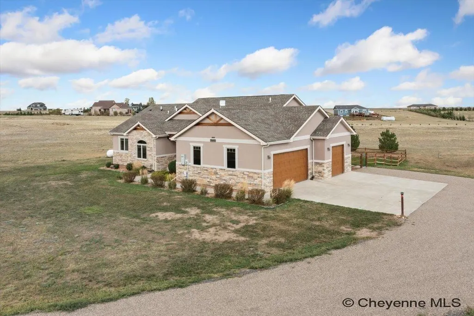
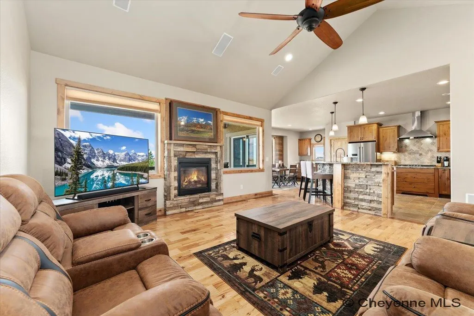
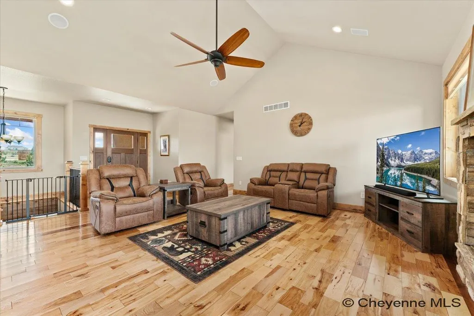
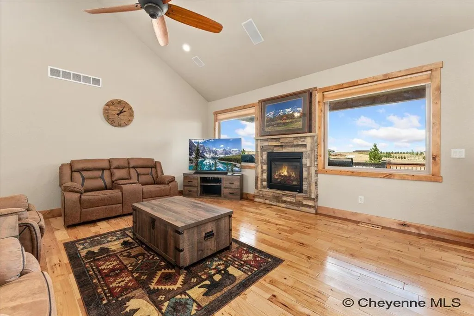
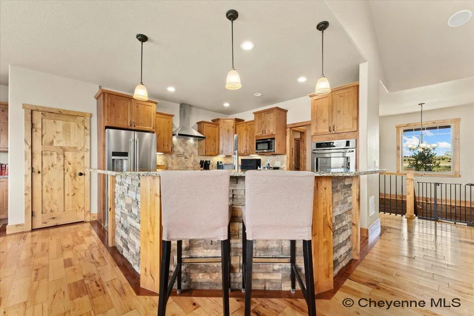
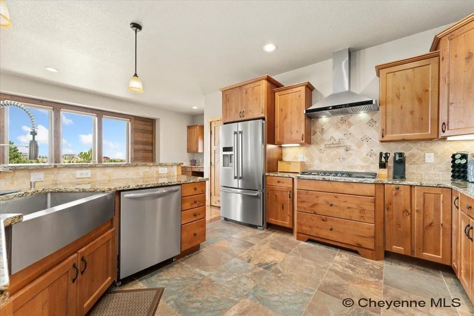
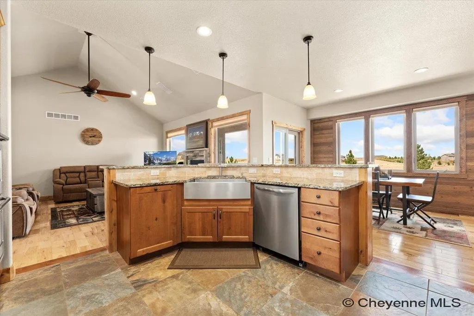
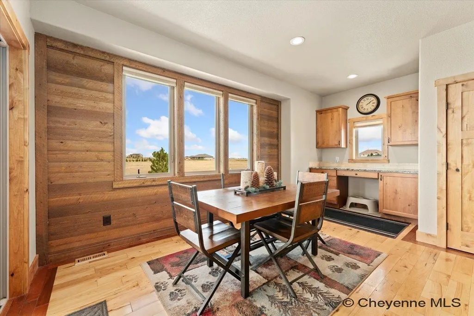
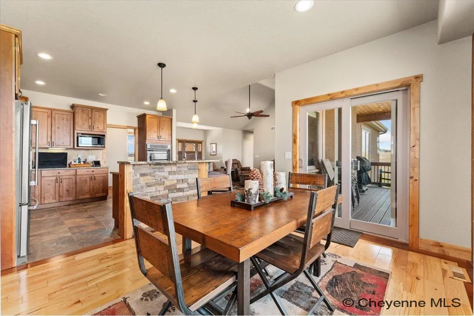
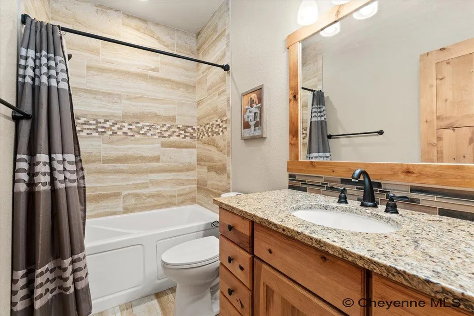
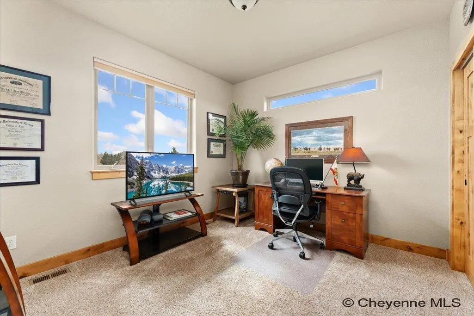
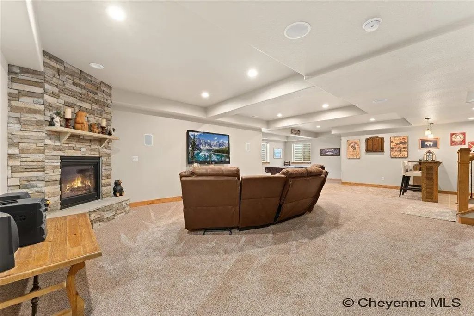
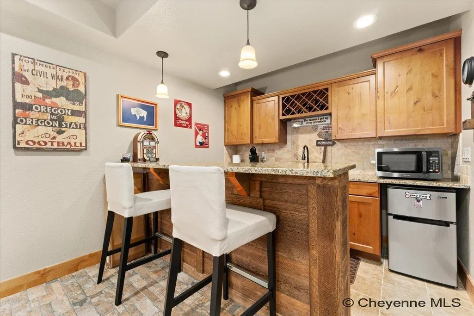
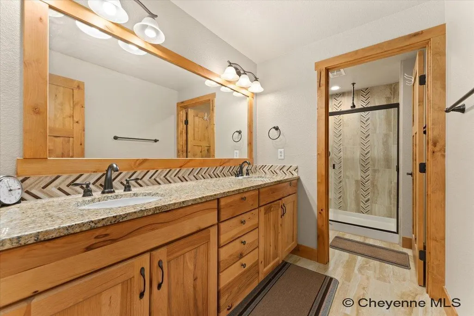
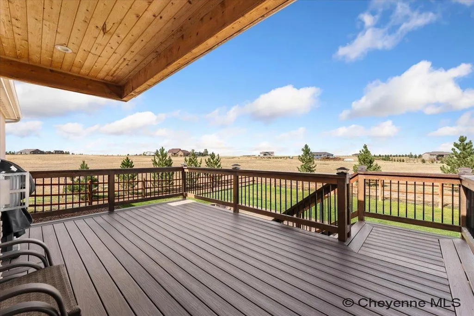
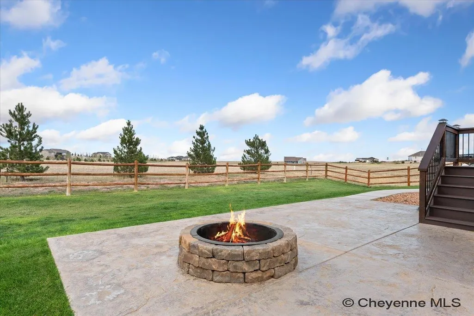
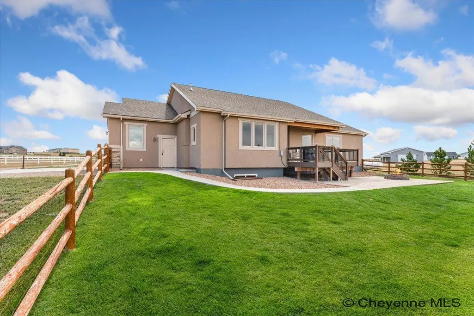
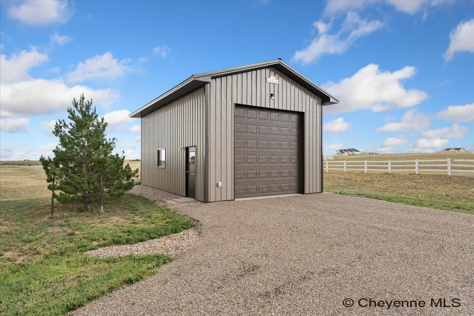
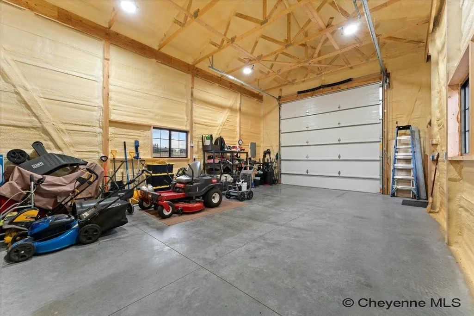
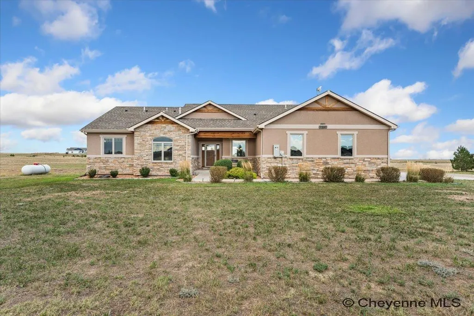
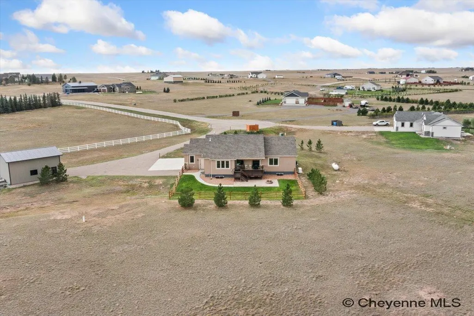
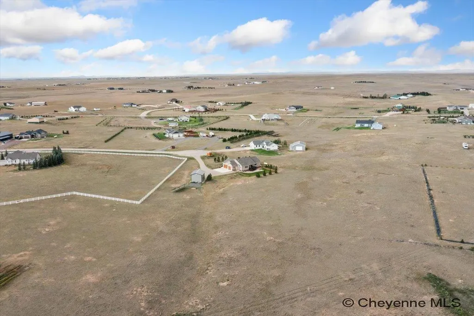
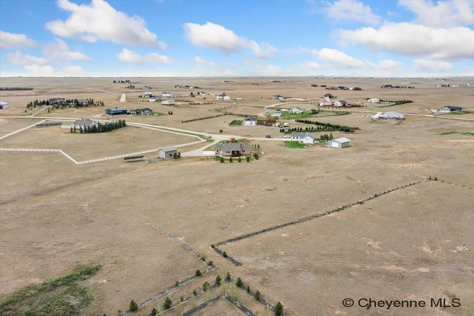
Custom acreage living in desirable Cimmaron Estates in northwest Cheyenne, with paved access all the way home! Situated on a quiet cul-de-sac, this beautifully designed estate offers over 3,700 sq. ft., 5 bedrooms, 3 baths and a heated 3-car garage with epoxy flooring. The open, vaulted main level is designed for comfortable living and entertaining, showcasing rich alder and hickory wood, tile, stacked stone and granite accents throughout. The impressive kitchen features custom tilework, granite countertops and knotty alder cabinetry, while double ovens, a gas cooktop and convenient pot filler will delight anyone who loves to cook and entertain. The spa-inspired primary retreat features a spacious walk-in shower with rain head and a bubble-massage soaking tub. Downstairs, the fully finished basement is made for gathering with a second gas fireplace, gaming area with pool table included, and wet bar with appliances. Outside is where this property really separates itself. A newer 20' x 30' fully insulated Duramacks outbuilding features a concrete floor, electrical service, 12' overhead door and 30-amp RV hookupâideal for recreational vehicles, a workshop, hobbies or additional storage. A large ground-mounted solar array helps dramatically reduce electrical costs, while the beautifully landscaped backyard creates its own private retreat with a covered Trex deck, fire pit and patio, sprinkler system and mature trees. No need to worry about power outages with the whole home 24kw Generac generator. All of this is situated on an 8.17-acre tract that includes an undivided interest in open space, giving you room to spread out while remaining conveniently close to Cheyenne.
| Price History | |
|---|---|
| 9/8/2026 | Listed $824,900 |
General Features
| Sewer | Septic |
|---|---|
| Construction | Site Built |
| Heating | Forced Air,Heat Pump |
| Kitchen Level | M |
| Cooling | Central A/C |
| Roof | Composition/Asphalt |
| Laundry Y/N | 8x7 |
| Water | Private Well |
| Fireplaces | Two,Gas Fueled |
| Garage | 3 |
| HOA Fee | 600 |
| Gas Y/N | Propane |
| Bathrooms | 3 |
| Year Built | 2016 |
| Electric | Generator,Other,Black Hills Energy |
| Accessibility | None |
| New Construction | No |
| HOA Fee | Yes |
| Subdivision | CIMARRON EST |
| Style | RANCH |
| Miscellaneous | Covenants Apply |
| Class | Residential |
| Type | Rural Residential |
| Green Features | Tankless Waterheater,Programmable Thermostat,High Effic.AC 14+SeerRat,Ceiling Fan,Low E Windows,Solar Panels |
| Tax Year | 2025 |
| OccupantName | Michael A. Mueller |
| Associated Document Count | 1 |
| Status | Temp Active |
| Car Storage | 3 Car Attached,Heated Garage,Garage Door Opener,RV Parking |
| Subdivision | WY |
| Sale/Rent | For Sale |
| Status Detail | 5 |
| Primary City | Cheyenne |
| City | Cheyenne |
| Taxes | 5281 |
| HOA/Lot Fees Include | Road Maintenance,Common Area Maintenance |
| Legal Description | CIMMARON ESTATES: TRACT 34 AND AN UNDIVIDED 1/46 I |
| DOM | 8 |
| Postal Code | 82009 |
| Proposed Financing | Cash,Conventional,VA |
Interior Features
| Interior Amenities | Den/Study/Office,Great Room,Pantry,Rec Room,Separate Dining,Main Floor Laundry,Vaulted Ceiling,Walk-In Closet,Wet Bar,Main Floor Primary,Thermal Windows |
|---|---|
| Bedroom 3 Level | M |
| Bedroom 2 Level | M |
| Kitchen Size | 14x10 |
| Family Room Dimensions | 32x16 |
| Dining Room Dimensions | 17x12 |
| Beds | 5 |
| Heating Fuel | Propane |
| Living 2 Level | B |
| Bath 1 Level | Main |
| Bath 3 Level | Basement |
| Bath 2 Level | Main |
| Bath 3 Size | 3/4 |
| Bath 1 Size | Full |
| Bath 2 Size | Full |
| Laundry Level | M |
| SqFt Source | Co Assessor |
| Above Grade Square Feet | 1840 |
| Basement % Finished | 95 |
| 3/4 Baths | 1 |
| Full Baths | 2 |
| Basement Level Beds | 2 |
| Main Level Beds | 3 |
| Dining Level | M |
| Living Level | M |
Exterior Features
| Exterior | Stucco,Stone |
|---|---|
| Foundation | Basement |
| Exterior Amenities | Deck,Back Fenced,Sprinkler System,Work Shop,Cul-de-Sac,Covered Patio,Covered Deck,Outbuilding |
| Inclusions | Dishwasher,Disposal,Dryer,Jetted Tub,Microwave,Range/Oven,Refrigerator,Washer,Window Coverings |
| Garage Dimensions | 37x26 |
| Lot Size Area | 8.17 |
| Lot Dimensions | 355791 |
| Outbuilding Dimensions | 30X20 |
| Exterior Basement Access | Interior access only |
Amenities
- Foreclosure
- Views
- Short Sale
- New Construction
- Adult 55+
- Lease To Own
- No HOA Fees
- Furnished
- Primary On Main
- Air Conditioning
- Seller Finance
- Green
- Fixer Upper
- Horse
- Golf
- Fireplace
- Deck
- Garage
- Basement
- Pool
Property vs Single Family Average in 82009
Price
Taxes
Year Built
Visits
 © 2026 Cheyenne MLS. Information deemed reliable but not guaranteed accurate by the Cheyenne MLS. This information provided exclusively for consumers' personal, non-commercial use and may not be used for any purpose other than to identify prospective properties consumers may be interested in purchasing. Real estate listings held by brokerage firms other than #1 Properties are marked with the IDX logo and includes the name of the listing brokers. Data last updated: September 21, 2026 5:51 PM
