
Price Reduction - Views - Primary on Main - Eco Friendly
Address
2037 Painted Sky Rd, Cheyenne, WY
Price
$ 1,165,000
Property Attributes
- MLS#101942
- TypeSingle Family
- Listing Status Active
- CountyLARAMIE
- CityCheyenne
- AreaLARAMIE
- NeighborhoodRidley Ranch
- Zip82009
- StyleRANCH
- Year Built2002
- Price$ 1,165,000
- Bedrooms5
- Full Bathrooms3
- Half Bathrooms1
- Sqr Footage4884
- Lot Size36.97 Acres
Data Source:
Cheyenne MLS (CYMLS)
Property Description
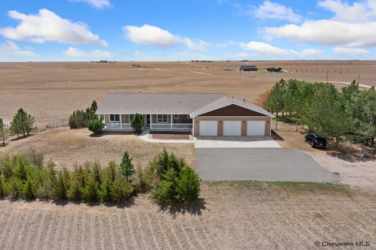
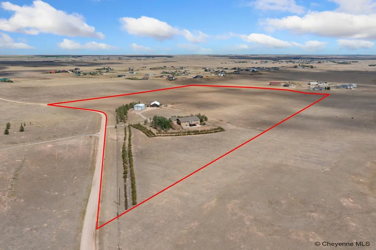
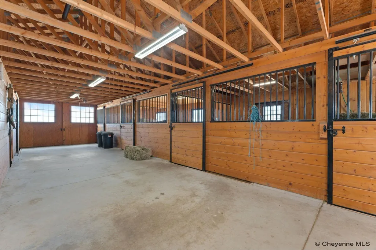
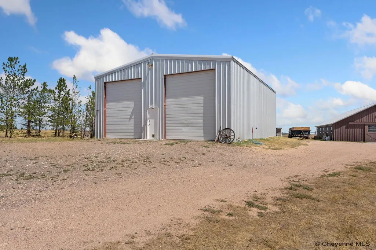
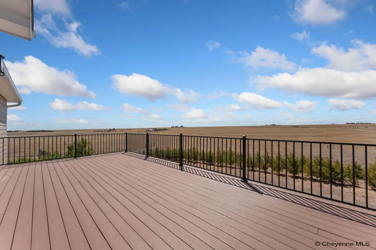
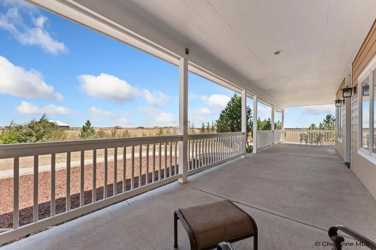
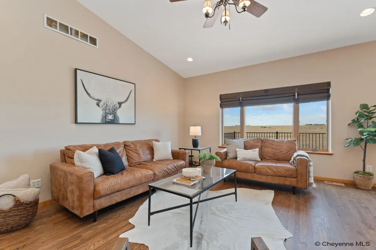
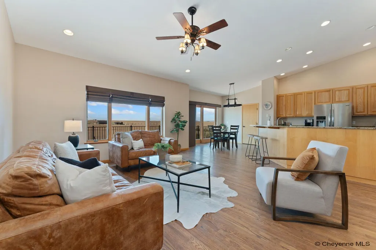
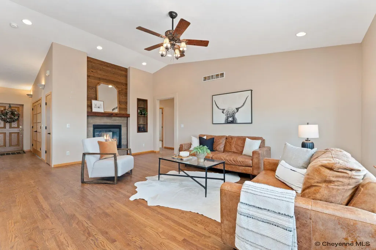
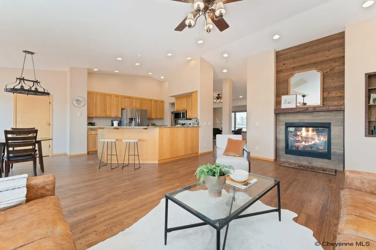
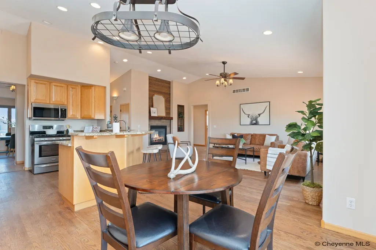
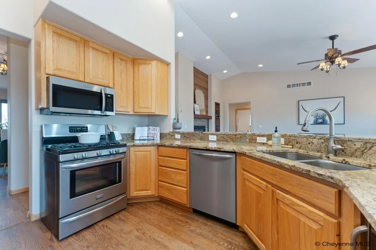
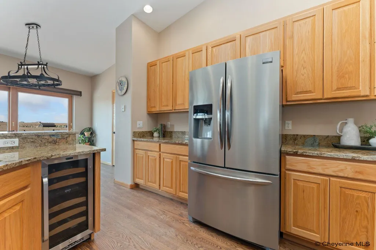
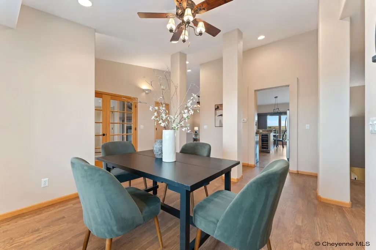
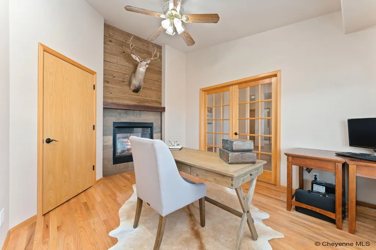
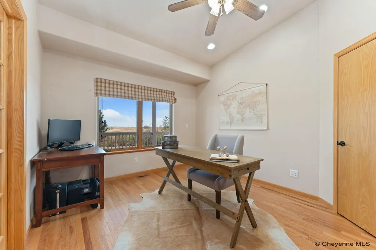
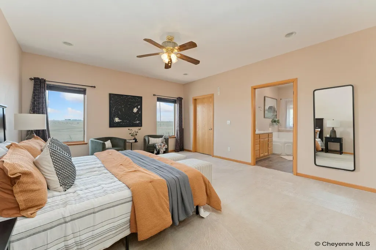
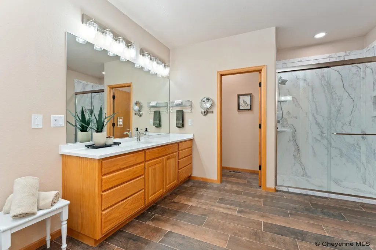
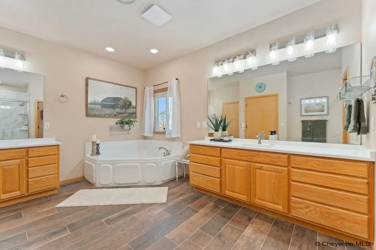
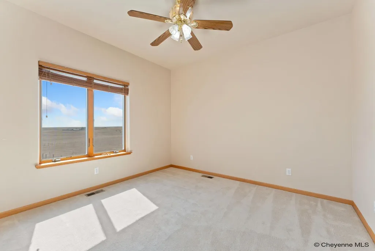
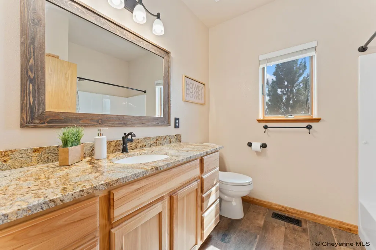
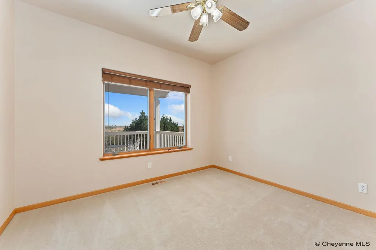
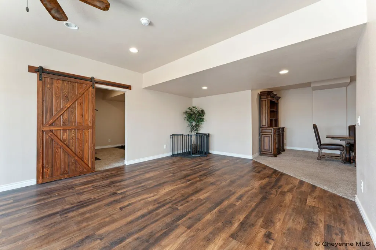
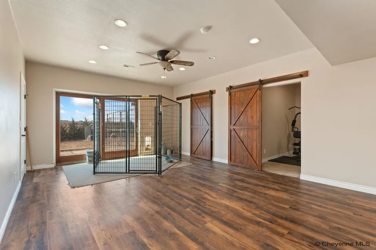
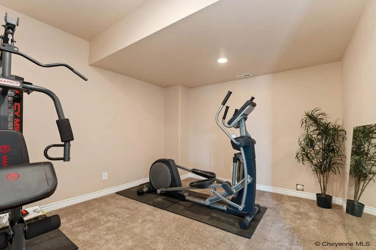
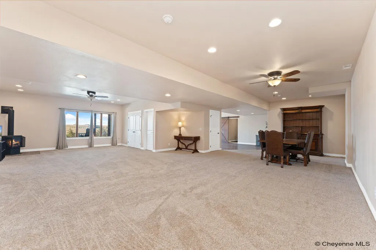
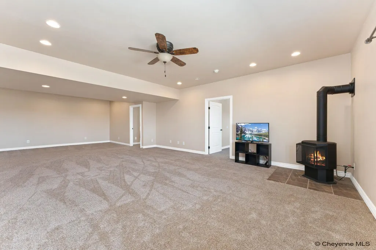
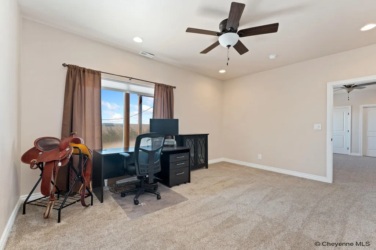
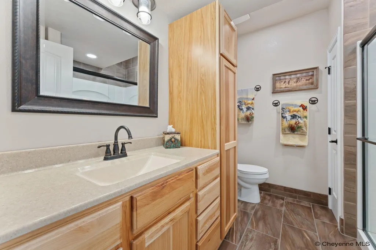
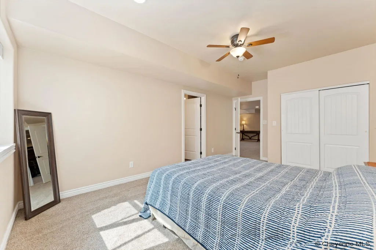
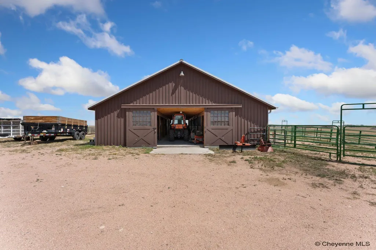
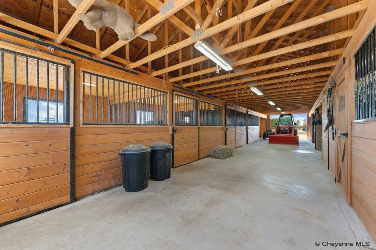
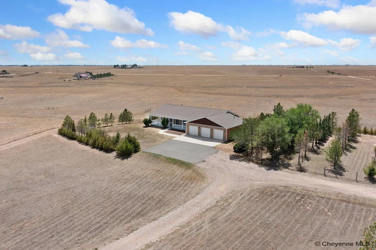
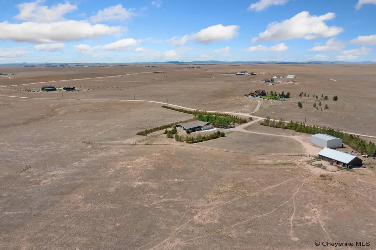
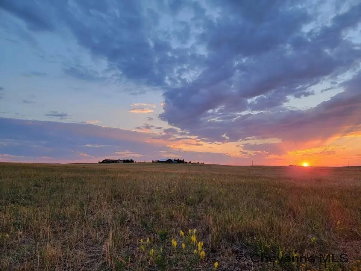
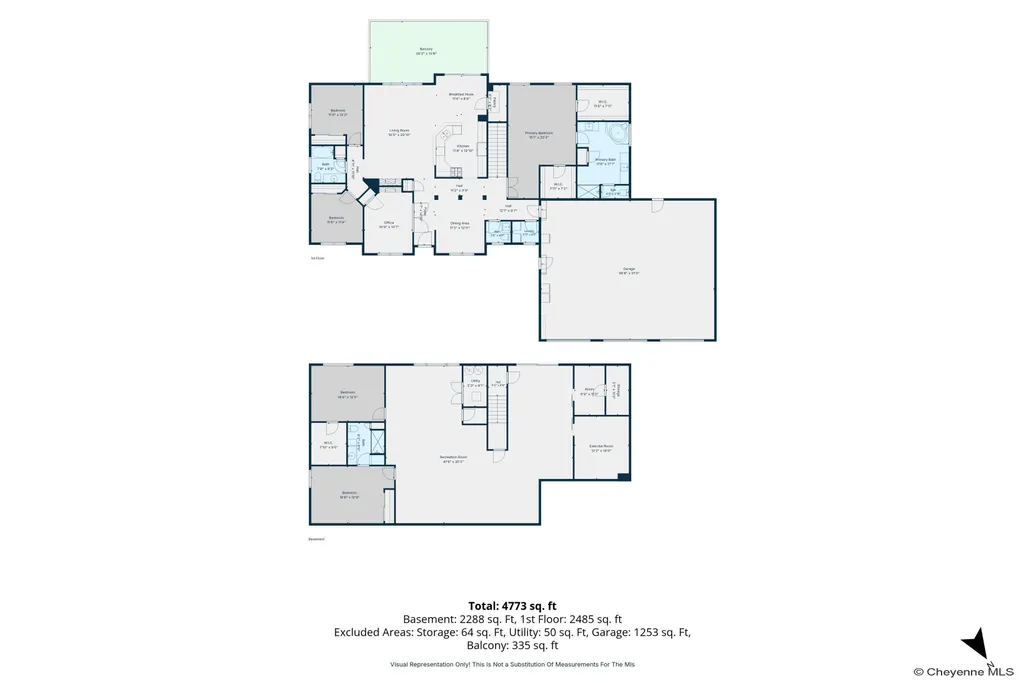
Bring Your Horses. Bring Your Toys. Bring Your Wyoming Dream. Nearly 37 fenced acres with a 5-stall, 36x60 barn, pasture, massive insulated shop and a beautifully finished 4,884 SF home just minutes from town. As you enter from the covered front porch, the main level welcomes you with vaulted ceilings, hardwood floors, a dedicated office, and a separate dining room. Unwind in the living room around the rustic, double-sided gas fireplace, or step into the granite kitchen equipped with stainless appliances, cabinetry with pull-outs, a walk-in pantry and a cozy dining nook perfect for your morning coffee. The space flows seamlessly to a brand-new deck with panoramic southern views from east to westâideal for BBQs, beverages and relaxing with your favorite people. Enjoy the privacy of a spacious primary suite featuring dual walk-in closets and an updated ensuite with separate quartz vanities, jetted tub & roomy shower. Two additional bedrooms, a full bath, powder room and a handy laundry room complete the main floor, which is designed for accessibility with 36-inch doors and wide hallways. The fully finished walk-out basement adds incredible flexibility with plenty of room for casual entertaining, memorable holiday gatherings, a home gym, or a quiet work-from-home space. It comes complete with two additional bedrooms, a 3/4 bath, and a second gas fireplace to keep everything feeling cozy and inviting for family and friends. Outside, the established tree line acts as a natural snow fence against the winter winds, while your vehicles will find a perfect home inside the oversized, attached 3-car heated and insulated garage. Just steps away, the 30x50 insulated steel outbuilding with concrete floors and a loft provides limitless storage for RVs, trailers, tools, and toys. Equestrian enthusiasts and their horses will appreciate the fully fenced pasture and the warmth & comfort of the 36x60 Teton Structures barn, boasting five 12x12 stalls, a tack room, and ample storage for feed and equipment. For absolute peace of mind through every season, a Generac generator completely services the home, shop, and barn. This home has it all, so saddle up, stretch out, and settle into the ultimate Wyoming lifestyle!
| Price History | |
|---|---|
| 8/28/2026 | Listed $1,195,750 |
| 9/9/2026 | 3$1,165,000 |
General Features
| Sewer | Septic |
|---|---|
| Construction | Site Built |
| Heating | Forced Air |
| Kitchen Level | M |
| Cooling | Central A/C |
| Roof | Composition/Asphalt |
| Laundry Y/N | 6x6 |
| Water | Private Well |
| Fireplaces | Two,Gas Fueled |
| Garage | 3 |
| Gas Y/N | Propane |
| Bathrooms | 4 |
| Year Built | 2002 |
| Electric | Black Hills Energy |
| Accessibility | Wide Hallways/Doors 36+ |
| New Construction | No |
| HOA Fee | No |
| Subdivision | RIDLEY RANCH |
| Style | RANCH |
| Miscellaneous | Covenants Apply,Realtor Owned,Assoc Docs in Paragon |
| Class | Residential |
| Type | Rural Residential |
| Green Features | Programmable Thermostat,Ceiling Fan,Low E Windows,Storm Doors |
| Tax Year | 2025 |
| OccupantName | Bennett |
| Associated Document Count | 3 |
| Status | ACTIVE |
| Car Storage | 3 Car Attached,Heated Garage,Garage Door Opener,RV Parking |
| Subdivision | WY |
| Sale/Rent | For Sale |
| Primary City | Cheyenne |
| Virtual Tour | https://visithome.ai/mszJLo6vDwbuJFAXpBn3wG?mu=ft |
| City | Cheyenne |
| Taxes | 4152.92 |
| HOA/Lot Fees Include | None |
| Legal Description | SURVEY: RIDLEY RANCH,TRACT 11,BEING A POR OF SE1 |
| DOM | 19 |
| Postal Code | 82009 |
| Proposed Financing | Cash,Conventional,VA |
Interior Features
| Interior Amenities | Den/Study/Office,Eat In Kitchen,Great Room,Pantry,Separate Dining,Main Floor Laundry,Vaulted Ceiling,Walk-In Closet,Main Floor Primary,Thermal Windows,Radon Mitigation System |
|---|---|
| Bedroom 3 Level | M |
| Bedroom 2 Level | M |
| Kitchen Size | 15x13 |
| Dining Room Dimensions | 13x11 |
| Beds | 5 |
| Heating Fuel | Propane |
| Extra Room | Office 11x13 (Main) |
| Bath 1 Level | Main |
| Bath 3 Level | Main |
| Bath 2 Level | Main |
| Bath 3 Size | 1/2 |
| Bath 1 Size | Full |
| Bath 2 Size | Full |
| Laundry Level | M |
| Bath 4 Level | Basement |
| SqFt Source | Previous Listing |
| Above Grade Square Feet | 2454 |
| Basement % Finished | 100 |
| Bath 4 Size | 3/4 |
| 3/4 Baths | 1 |
| Full Baths | 2 |
| 1/2 Baths | 1 |
| Basement Level Beds | 2 |
| Main Level Beds | 3 |
| Dining Level | M |
| Living Level | M |
Exterior Features
| Exterior | Wood/Hardboard |
|---|---|
| Foundation | Basement,Walkout Bsmt |
| Exterior Amenities | Deck,Front Fenced,Back Fenced,Covered Patio,Outbuilding,Covered Porch |
| Inclusions | Dishwasher,Disposal,Jetted Tub,Microwave,Range/Oven,Refrigerator,Window Coverings |
| Lot Size Area | 36.97 |
| Lot Dimensions | 1,610,413 |
| Outbuilding Dimensions | 30x50 |
| Exterior Basement Access | Walk-Out |
Amenities
- Foreclosure
- Views
- Short Sale
- New Construction
- Adult 55+
- Lease To Own
- No HOA Fees
- Furnished
- Primary On Main
- Air Conditioning
- Seller Finance
- Green
- Fixer Upper
- Horse
- Golf
- Fireplace
- Deck
- Garage
- Basement
- Pool
Property vs Single Family Average in 82009
Price
Year Built
Visits
 © 2026 Cheyenne MLS. Information deemed reliable but not guaranteed accurate by the Cheyenne MLS. This information provided exclusively for consumers' personal, non-commercial use and may not be used for any purpose other than to identify prospective properties consumers may be interested in purchasing. Real estate listings held by brokerage firms other than #1 Properties are marked with the IDX logo and includes the name of the listing brokers. Data last updated: September 17, 2026 4:56 PM
