
Primary on Main - Eco Friendly
Address
77 Cross Creek Rd, Centennial, WY
Price
$ 7,700,000
Property Attributes
- MLS#101902
- TypeSingle Family
- Listing Status Active
- CountyALBANY
- CityCentennial
- AreaALBANY
- Zip82055
- StyleTRI-LEVEL
- Year Built1993
- Price$ 7,700,000
- Bedrooms3
- Full Bathrooms3
- Half Bathrooms1
- Sqr Footage7597
- Lot Size370.75 Acres
Data Source:
Cheyenne MLS (CYMLS)
Property Description
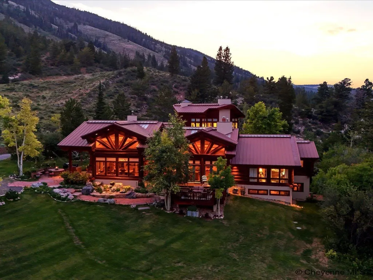
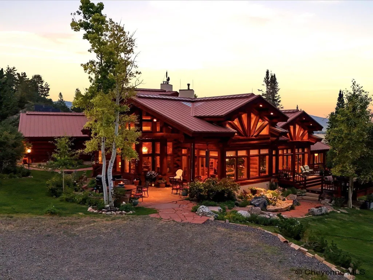
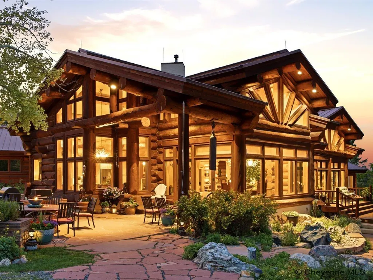
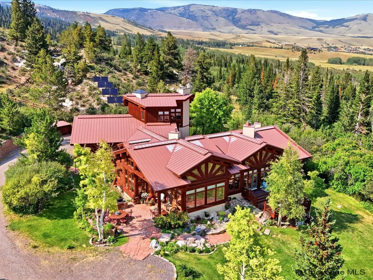
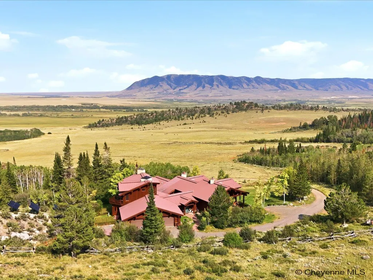
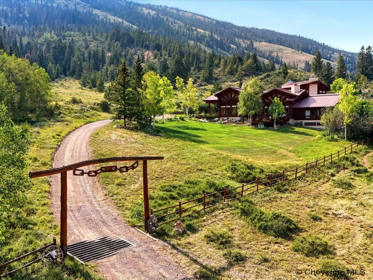
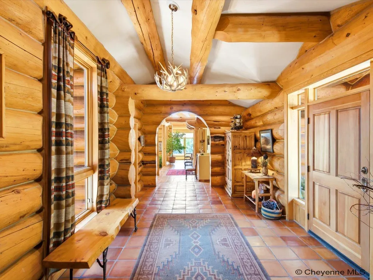
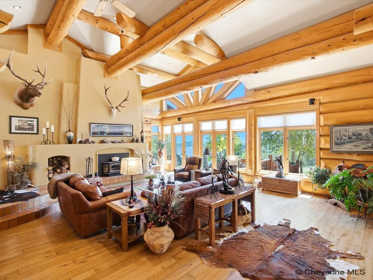
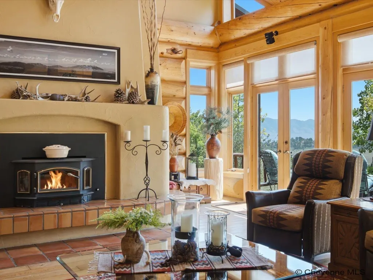
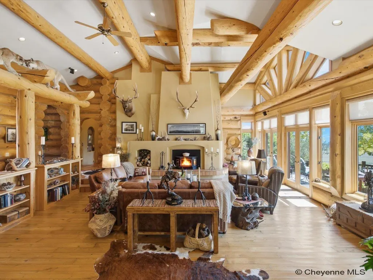
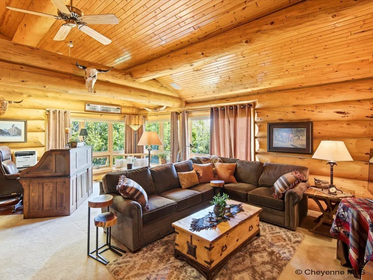
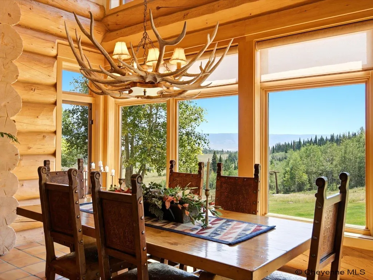
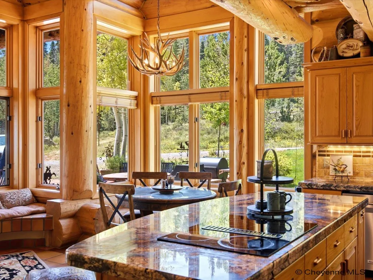
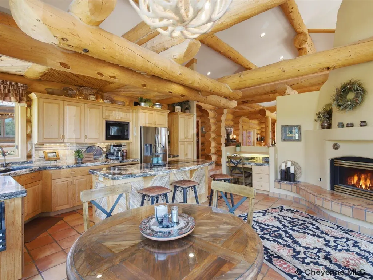
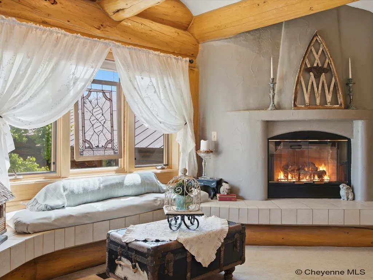
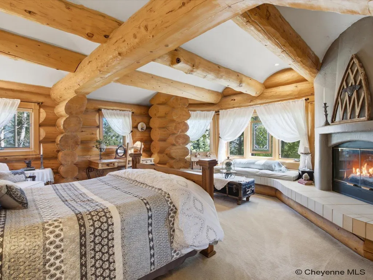
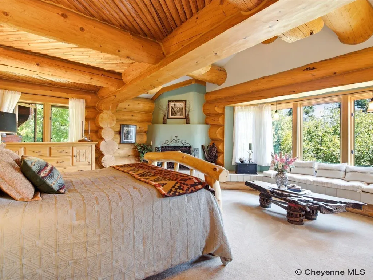
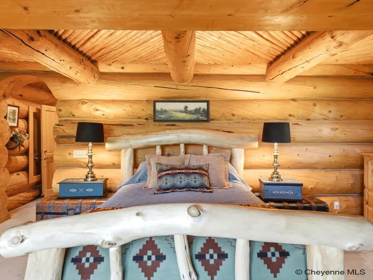
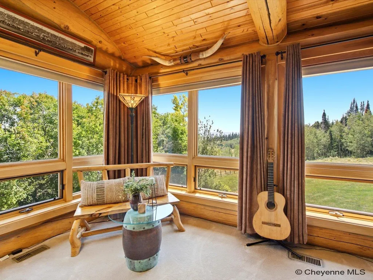
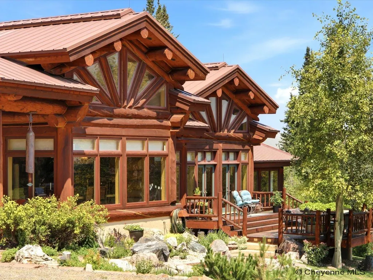
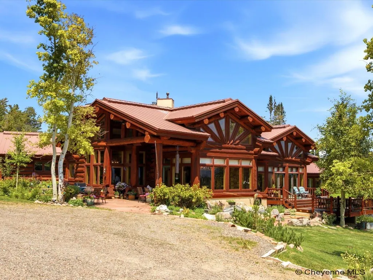
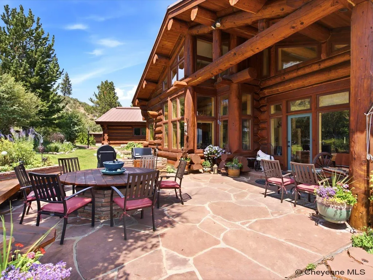
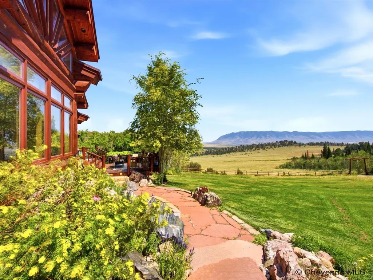
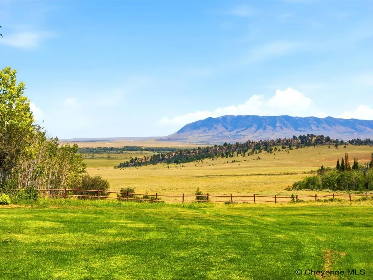
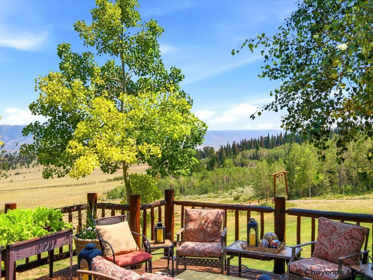
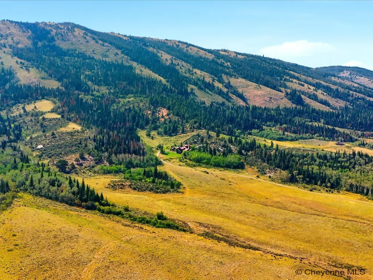
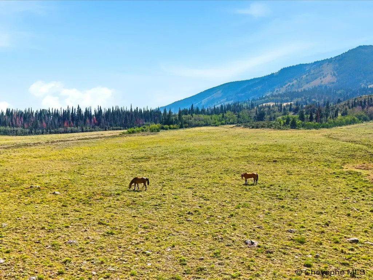
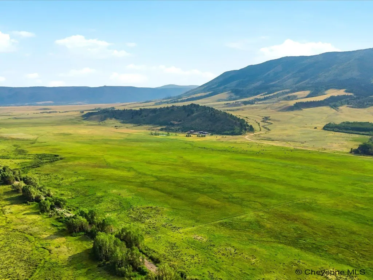
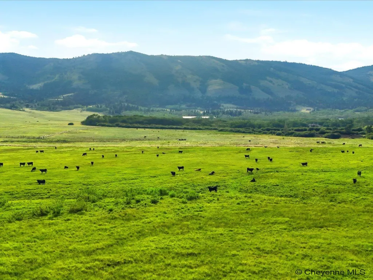
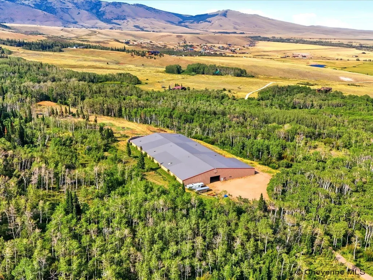
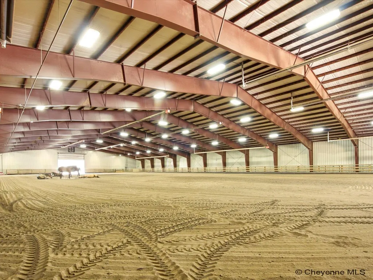
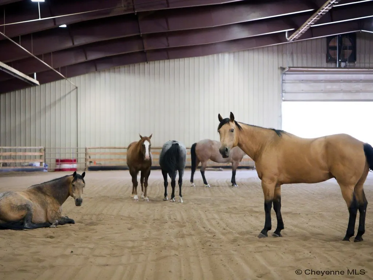
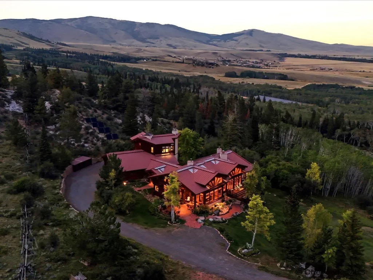
The road climbs until the sage gives way to aspen and the Snowy Range fills the windshield. Two miles past Centennial, a gate opens onto 370± acres that took a lifetime to assemble and could not be assembled again. Cross Creek Ranch holds four things that almost never appear on the same deed: architect-designed massive-timber construction, spring-fed live water, irrigated production hay ground, and a top fence line that opens directly onto more than a million acres of the Medicine Bow National Forest. Add a heated 150-by-300-foot arena built to competition specification and the offering has no meaningful comparable in the Rocky Mountain West. The land runs in two deeded parcels, 220± acres west and 150± acres east, fully fenced, with year-round access. Kelly Creek comes out of the timber cold and spring-fed and crosses the meadow, carrying 70 to 80 acres of irrigated and sub-irrigated hay ground that still produces. From there the country climbs through aspen bottoms into dark timber and simply keeps going, unbroken, toward Medicine Bow Peak at 12,013 feet. Elk, mule deer, moose, pronghorn, black bear, mountain lion, and bobcat move through with the seasons. Blue-ribbon water and alpine lakes are minutes away. Owned minerals convey. The 6,080± square foot residence was designed by architect Joe P. Robbins of Steamboat Springs and built in the Swedish cope tradition: full-length logs selected, scribed by hand, and fitted one to the next until the wall itself became the structure. A sunken great room gathers beneath exposed ridge beams around a wood-burning fireplace, mullioned glass hanging the range on the walls like paintings. Granite meets pine cabinetry in the kitchen, over wood and Saltillo tile. In-floor radiant heat runs on a dual wood-pellet and propane system with solar supplement, the same engineering seriousness found everywhere else in the build. It could be rebuilt today only with difficulty, and never again with these materials. Then there is the arena. One hundred fifty by three hundred feet, heated, insulated, clear-span, set on concrete pilings, with some 700 tons of concrete engineered into the hillside retaining wall behind it. Roping chutes, return alley, three stalls, tack room, workshop, hay storage, pipe pens outside. This is not a covered riding ring. It is working infrastructure for roping, cutting, and performance-horse programs, and it is the reason this ranch runs twelve months a year at 8,000 feet. Legacy holdings of this caliber change hands a few times in a generation.
| Price History | |
|---|---|
| 8/26/2026 | Listed $7,700,000 |
General Features
| Sewer | Septic |
|---|---|
| Construction | Site Built |
| Heating | Forced Air,Gravity,Wood Stove |
| Cooling | Central A/C |
| Roof | Metal |
| Water | Private Well |
| Fireplaces | Four +,Gas Fueled,Wood Fueled,Wood Stove |
| Garage | 3 |
| Gas Y/N | Propane |
| Bathrooms | 4 |
| Year Built | 1993 |
| Electric | Carbon Co. Power & Light |
| Accessibility | None |
| New Construction | No |
| HOA Fee | No |
| Subdivision | NONE |
| Style | TRI-LEVEL |
| Class | Residential |
| Type | Rural Residential |
| Green Features | Ceiling Fan,Solar Panels |
| Tax Year | 2025 |
| OccupantName | Call Listing Agent |
| Status | ACTIVE |
| Car Storage | 3 Car Attached |
| Subdivision | WY |
| Sale/Rent | For Sale |
| Primary City | Centennial |
| City | Centennial |
| Taxes | $13,286.7 |
| HOA/Lot Fees Include | None |
| DOM | 15 |
| Postal Code | 82055 |
| Proposed Financing | Cash,Consider All |
Interior Features
| Interior Amenities | Bay/Bow Window,Den/Study/Office,Eat In Kitchen,Great Room,Extra Insulation,Separate Dining,Security System,Storm Windows,Main Floor Laundry,Vaulted Ceiling,Walk-In Closet,Wood Windows,Main Floor Prim |
|---|---|
| Bedroom 3 Level | b |
| Bedroom 2 Level | m |
| Beds | 3 |
| Heating Fuel | Propane,Wood/Coal |
| Bath 1 Level | Main |
| Bath 3 Level | Main |
| Bath 2 Level | Main |
| Bath 3 Size | 1/2 |
| Bath 1 Size | Full |
| Bath 2 Size | Full |
| Laundry Level | m |
| Bath 4 Level | Main |
| SqFt Source | Co Assessor |
| Above Grade Square Feet | 6210 |
| Basement % Finished | 100 |
| Bath 4 Size | 3/4 |
| Full Baths | 3 |
| 1/2 Baths | 1 |
Exterior Features
| Exterior | Log |
|---|---|
| Foundation | Walkout Bsmt |
| Exterior Amenities | Deck,Dog Run,Back Fenced,Patio,Sprinkler System,Work Shop,Porch,Front Yard Sod/Grass,Front Sprinkler System,Backyard Sod/Grass,Back Sprinkler System,Native Grasses and Plants |
| Inclusions | Dishwasher,Disposal,Dryer,Hot Tub,Jetted Tub,Microwave,Range/Oven,Refrigerator,Washer,Water Softener,Window Coverings |
| Lot Size Area | 370.75 |
| Outbuilding Dimensions | 150'x300' |
| Recreational Features | Pond/Stream,Trees Heavy,Wildlife,Hunting,Hiking,Borders National Forest |
| Exterior Basement Access | Walk-Out |
Amenities
- Foreclosure
- Views
- Short Sale
- New Construction
- Adult 55+
- Lease To Own
- No HOA Fees
- Furnished
- Primary On Main
- Air Conditioning
- Seller Finance
- Green
- Fixer Upper
- Horse
- Golf
- Fireplace
- Deck
- Garage
- Basement
- Pool
Property vs Single Family Average in 82055
Price
Year Built
Visits
 © 2026 Cheyenne MLS. Information deemed reliable but not guaranteed accurate by the Cheyenne MLS. This information provided exclusively for consumers' personal, non-commercial use and may not be used for any purpose other than to identify prospective properties consumers may be interested in purchasing. Real estate listings held by brokerage firms other than #1 Properties are marked with the IDX logo and includes the name of the listing brokers. Data last updated: September 9, 2026 9:18 PM
