
Views - Primary on Main - Eco Friendly








Address
3607 Thomas Rd, Cheyenne, WY
Price
$ 583,000
Property Attributes
- MLS#101851
- TypeSingle Family
- Listing Status Active
- CountyLARAMIE
- CityCheyenne
- AreaLARAMIE
- NeighborhoodThomas Heights
- Zip82009
- Style2 STORY
- Year Built2016
- Taxes$ 2976
- Price$ 583,000
- Bedrooms4
- Full Bathrooms3
- Half Bathrooms1
- Sqr Footage3559
- Lot Size0.16 Acres
Data Source:
Cheyenne MLS (CYMLS)
Property Description
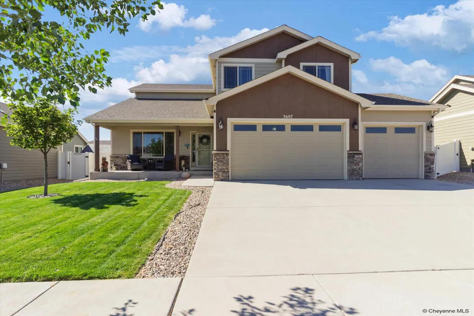
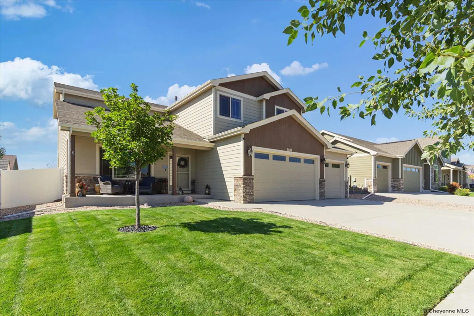
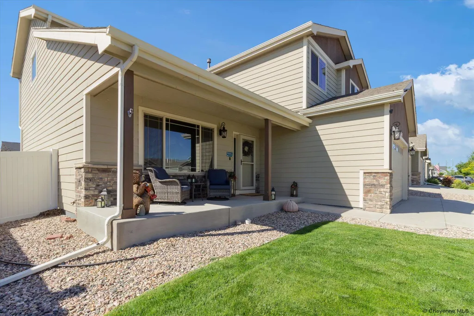
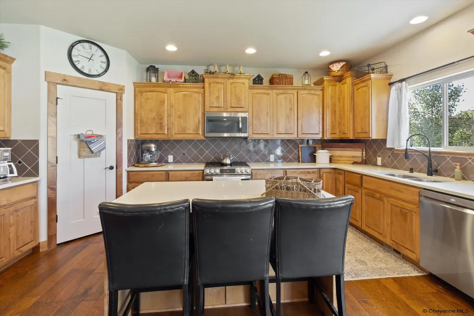
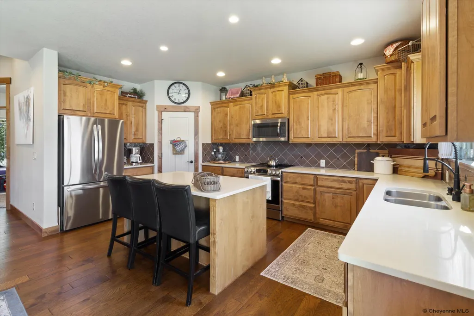
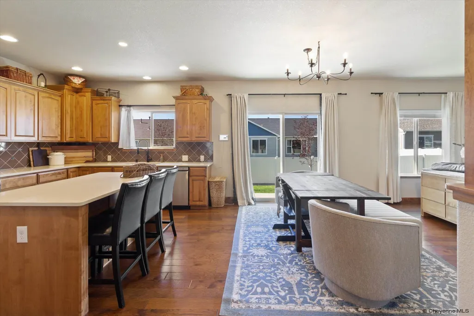
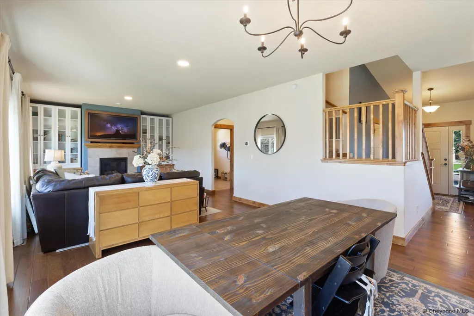
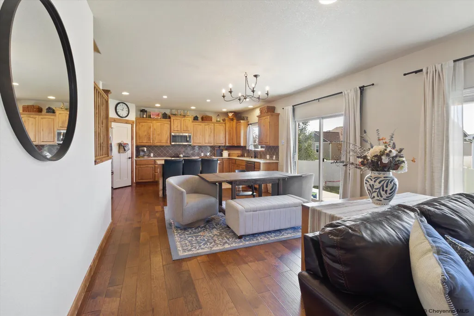
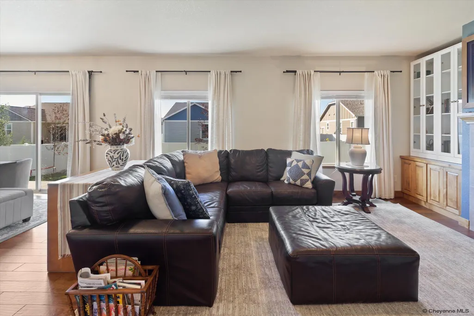
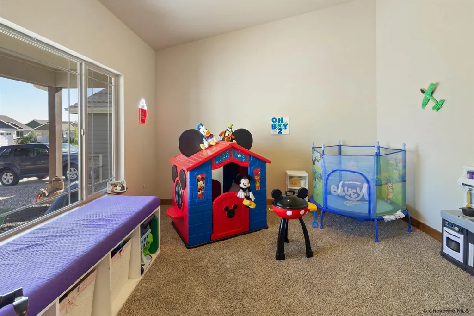
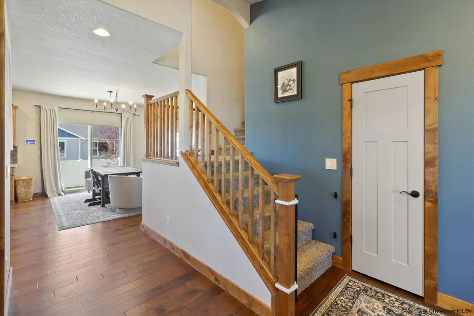
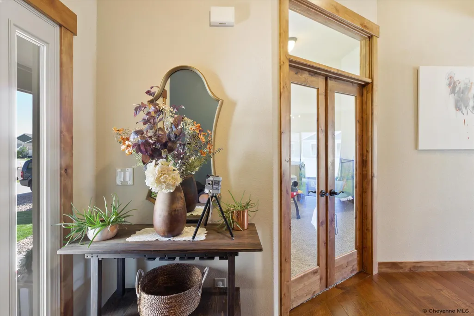
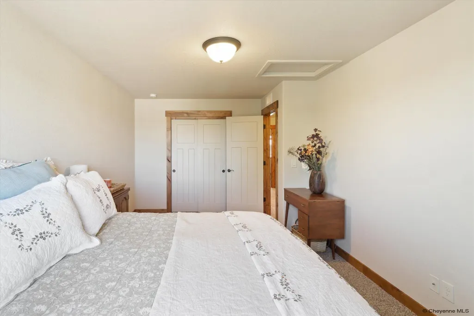
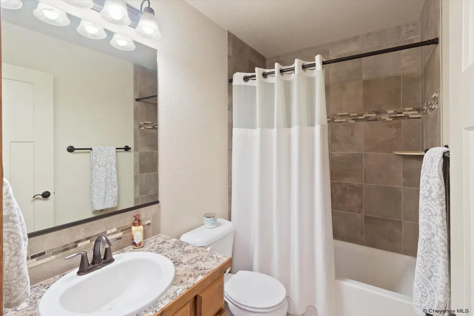
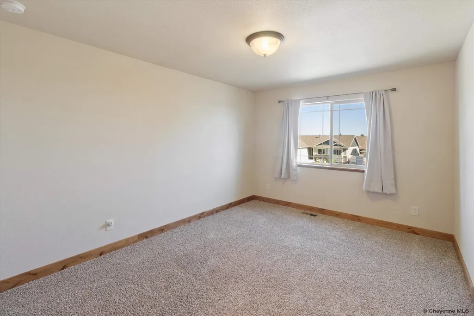
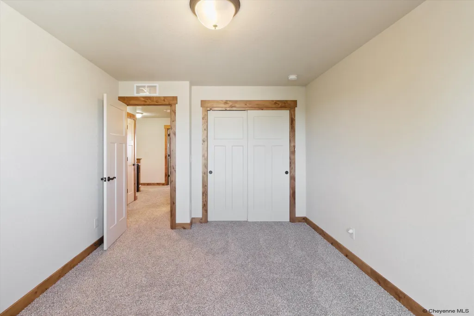
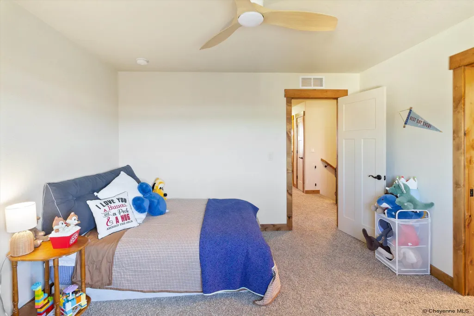
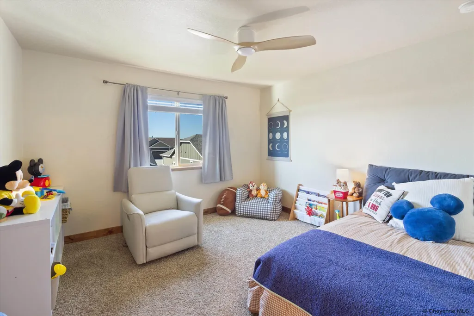
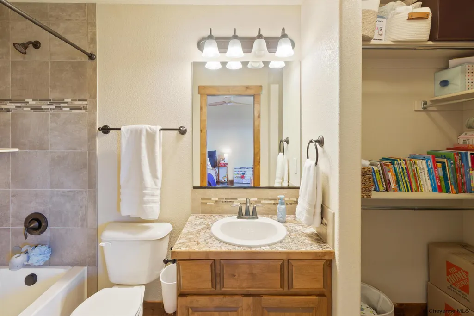
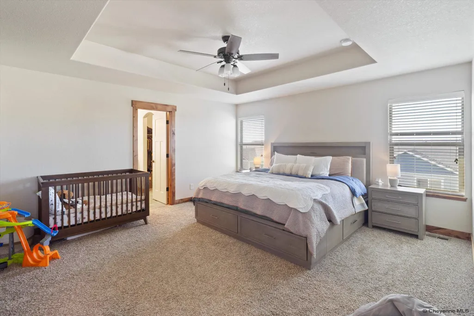
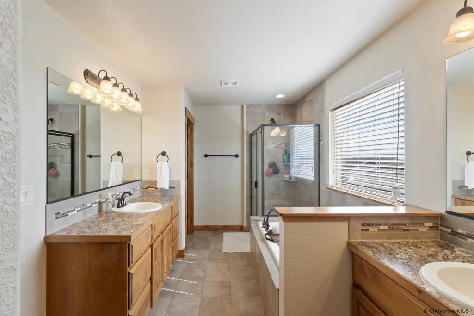
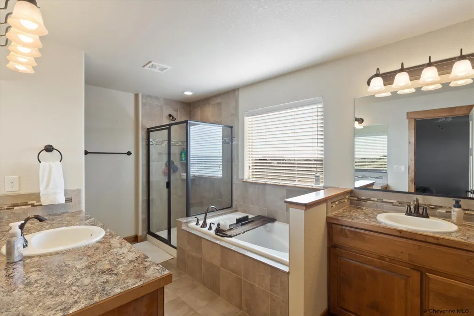
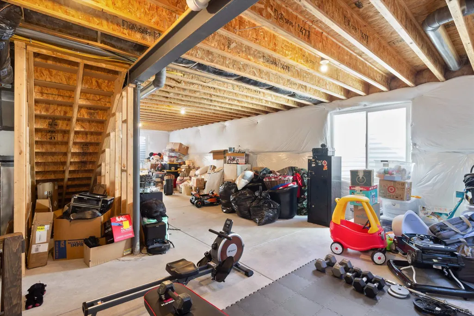
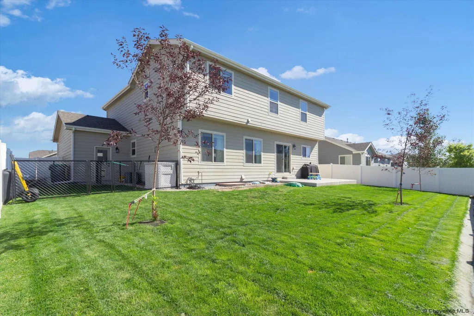
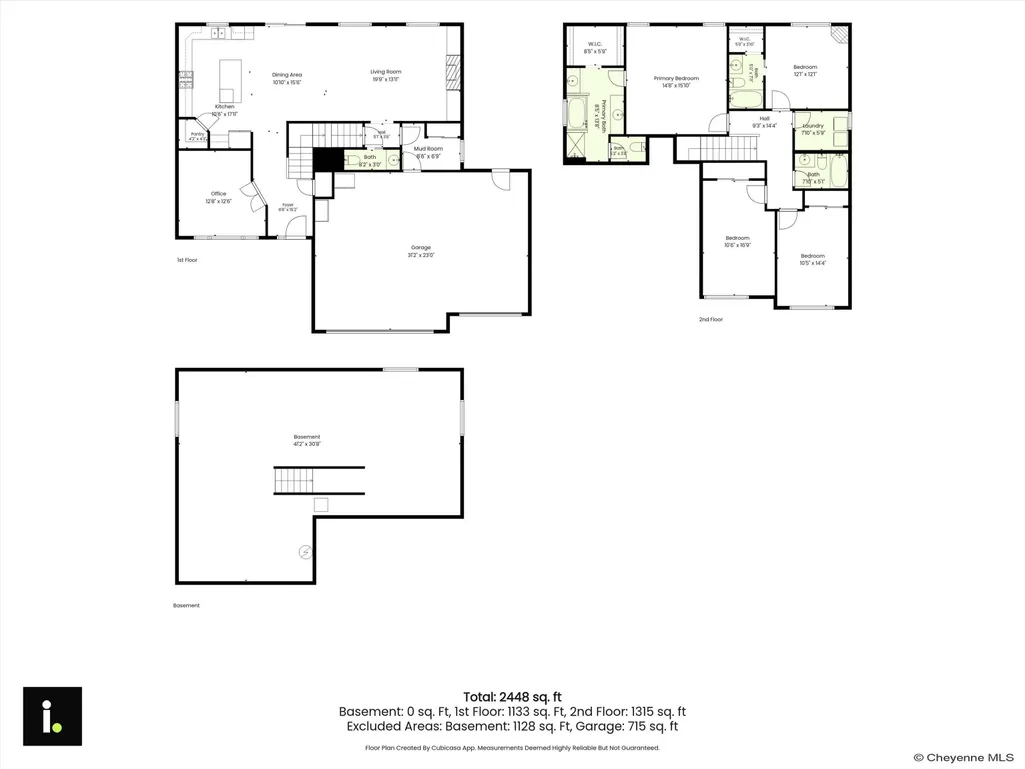
Where convenience meets everyday living. Picture yourself starting the morning with a cup of coffee in the front-facing main-level office, watching the neighborhood come alive outside your windowâwalkers getting their miles in, neighbors checking the mail, and go-getters heading out to start the day. Your King Soopers pickup is already planned for later, and with this home's central location, getting there and back is effortless. As the day winds down, enjoy the view as the sun sets behind the city limits. Centrally located with easy access to North Cheyenne, Dell Range, shopping, dining, services, and all the everyday essentials, this home keeps you connected to everything while still giving you a comfortable place to come home to. The surrounding neighborhood adds even more to the lifestyle, with nearby community parks, playgrounds, picnic areas, and community garden spaces âgiving you plenty of opportunities to get outside, connect with neighbors, and enjoy the community. Inside, the two-story design creates an impressive sense of height and openness, with tall ceilings and expansive vertical spaces that make the home feel even larger. Beautiful hardwood flooring and natural-stained wood trim bring warmth and character throughout, creating a balance between the home's grand scale and its welcoming feel. The main level is designed for both everyday living and entertaining, featuring an open-concept kitchen, dining, and living area, along with the private front-facing office that offers a dedicated workspace without sacrificing a bedroom. A main-level half bath adds even more convenience. Upstairs, you'll find four bedrooms, including a spacious primary suite with a 5-piece bathroom and large walk-in closet, plus three additional bedrooms and another full bathroom. The convenient upper-level laundry room keeps everything right where you need it. The unfinished basement adds even more flexibility, giving you a blank canvas for future living space, a home gym, theater room, recreation area, hobby space, or simply fantastic storage. Outside, the 3-car attached garage provides plenty of room for vehicles, toys, tools, and all the extras that come with Wyoming living. The fenced yard and sprinkler system add to the home's functionality and make outdoor living easy. This is a home that truly caters to real lifeâfour bedrooms upstairs, a dedicated front-facing office on the main level, multiple bathrooms, an attached 3-car garage, an unfinished basement ready for your vision, and a neighborhood that makes getting outside easy. Add in the central location, impressive two-story scale, warm hardwood floors, and natural wood trim, and you have a home designed to fit the way life actually happens.
| Price History | |
|---|---|
| 8/21/2026 | Listed $583,000 |
General Features
| Sewer | City Sewer |
|---|---|
| Construction | Site Built |
| Heating | Forced Air |
| Kitchen Level | M |
| Cooling | Central A/C |
| Roof | Composition/Asphalt |
| Laundry Y/N | 8x6 |
| Water | Public (City) Water |
| Fireplaces | One,Gas Fueled |
| Garage | 3 |
| HOA Fee | 350.00 |
| Gas Y/N | Black Hills Energy |
| Bathrooms | 4 |
| Year Built | 2016 |
| Electric | Black Hills Energy |
| Accessibility | None |
| New Construction | No |
| HOA Fee | Yes |
| Subdivision | THOMAS HEIGHTS |
| Style | 2 STORY |
| Miscellaneous | Covenants Apply |
| Class | Residential |
| Type | City Residential |
| Green Features | Programmable Thermostat,High Effic. HVAC 95% +,Ceiling Fan,Low E Windows |
| Tax Year | 2025 |
| OccupantName | Kalena and Josh |
| Associated Document Count | 1 |
| Status | ACTIVE |
| Car Storage | 3 Car Attached,Garage Door Opener |
| Subdivision | WY |
| Sale/Rent | For Sale |
| Primary City | Cheyenne |
| City | Cheyenne |
| Taxes | 2976 |
| HOA/Lot Fees Include | Management,Common Area Maintenance |
| Legal Description | THOMAS HEIGHTS: LOT 6,BLOCK 6 |
| DOM | 32 |
| Postal Code | 82009 |
| Proposed Financing | Cash,Conventional,FHA,VA |
Interior Features
| Interior Amenities | Cable TV,Den/Study/Office,Eat In Kitchen,Great Room,Pantry,Main Floor Laundry,Vaulted Ceiling,Walk-In Closet,Main Floor Primary,Thermal Windows,Radon Mitigation System |
|---|---|
| Bedroom 3 Level | U |
| Bedroom 2 Level | U |
| Kitchen Size | 11x14 |
| Dining Room Dimensions | 11x14 |
| Beds | 4 |
| Heating Fuel | Natural Gas |
| Extra Room | Office 12x14 |
| Bath 1 Level | Upper |
| Bath 3 Level | Main |
| Bath 2 Level | Upper |
| Bath 3 Size | 1/2 |
| Bath 1 Size | Full |
| Bath 2 Size | Full |
| Laundry Level | U |
| Bath 4 Level | Upper |
| SqFt Source | Co Assessor |
| Above Grade Square Feet | 2435 |
| Bath 4 Size | 3/4 |
| 3/4 Baths | 1 |
| Full Baths | 2 |
| 1/2 Baths | 1 |
| Upper Level Beds | 4 |
| Dining Level | M |
| Living Level | M |
Exterior Features
| Exterior | Wood/Hardboard,Stone |
|---|---|
| Foundation | Basement |
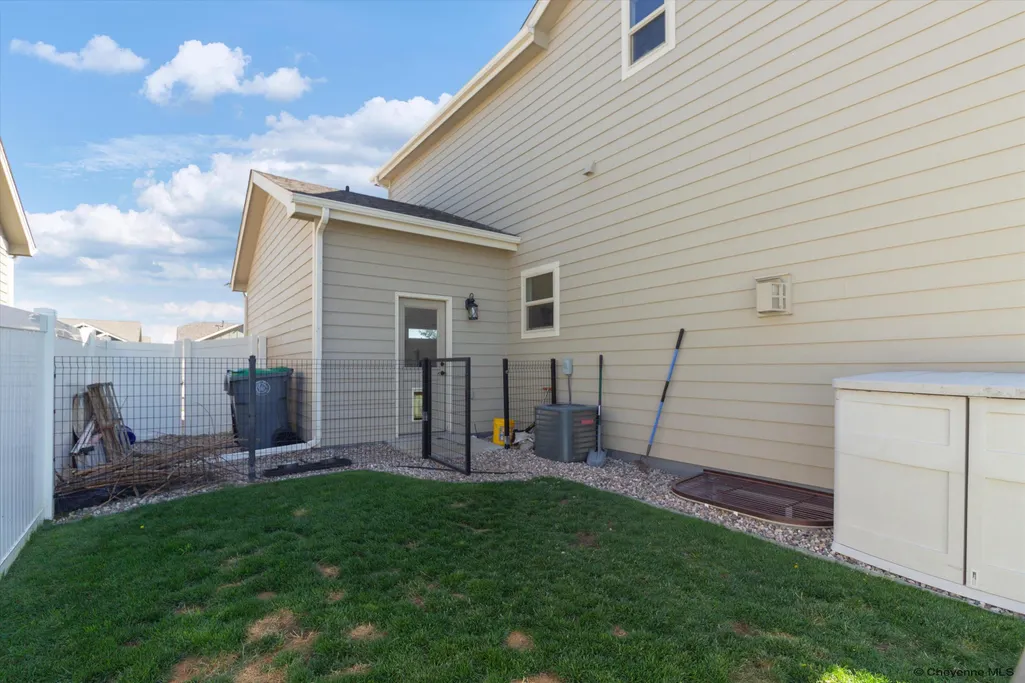
| Exterior Amenities | Back Fenced,Sprinkler System,Covered Patio,Corner Lot |
| Inclusions | Dishwasher,Disposal,Microwave,Range/Oven,Refrigerator |
| Garage Dimensions | 32x24 |
| Lot Size Area | 0.16 |
| Lot Dimensions | 7001 |
Amenities
- Foreclosure
- Views
- Short Sale
- New Construction
- Adult 55+
- Lease To Own
- No HOA Fees
- Furnished
- Primary On Main
- Air Conditioning
- Seller Finance
- Green
- Fixer Upper
- Horse
- Golf
- Fireplace
- Deck
- Garage
- Basement
- Pool
Property vs Single Family Average in 82009
Price
Taxes
Year Built
Visits
 © 2026 Cheyenne MLS. Information deemed reliable but not guaranteed accurate by the Cheyenne MLS. This information provided exclusively for consumers' personal, non-commercial use and may not be used for any purpose other than to identify prospective properties consumers may be interested in purchasing. Real estate listings held by brokerage firms other than #1 Properties are marked with the IDX logo and includes the name of the listing brokers. Data last updated: September 21, 2026 5:51 PM
