
Price Reduction - New Construction - Primary on Main

Address
1030 Prairie View Rd, Cheyenne, WY
Price
$ 779,000
Property Attributes
- MLS#101846
- TypeSingle Family
- Listing Status Active
- CountyLARAMIE
- CityCheyenne
- AreaLARAMIE
- NeighborhoodSpring Creek Ra
- Zip82009
- StyleRANCH
- Year Built2026
- Price$ 779,000
- Bedrooms2
- Full Bathrooms2
- Half Bathrooms0
- Sqr Footage4044
- Lot Size5.06 Acres
Data Source:
Cheyenne MLS (CYMLS)
Property Description
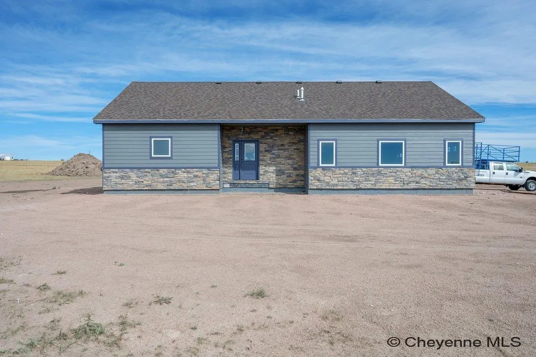
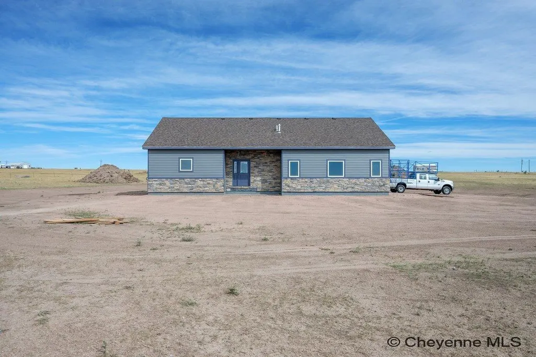
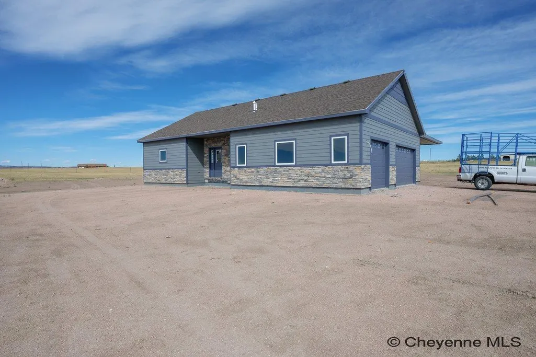
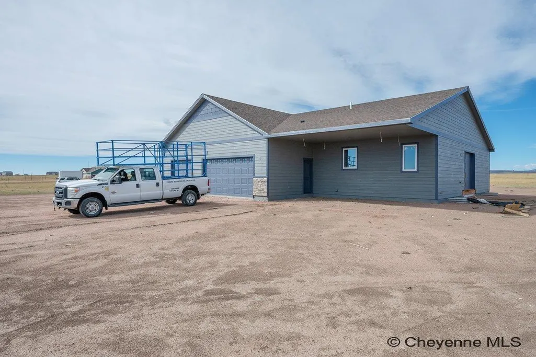
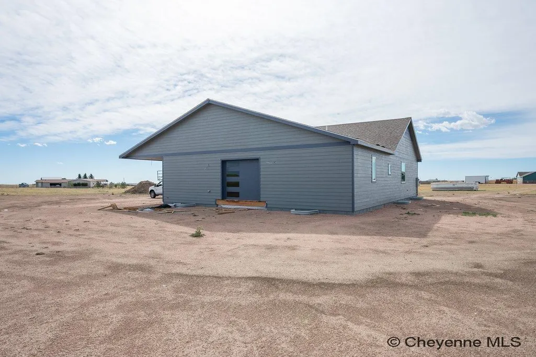
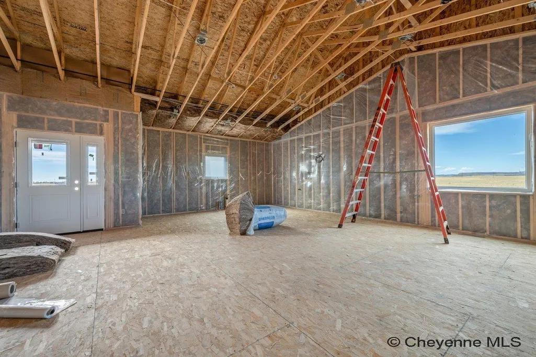
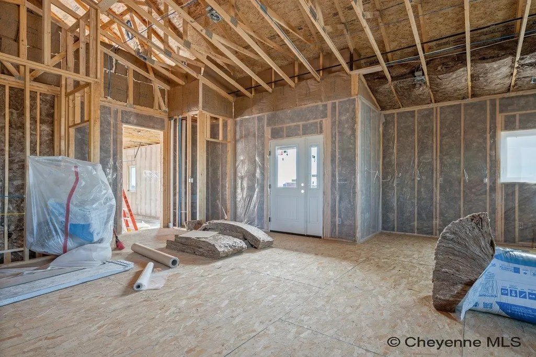
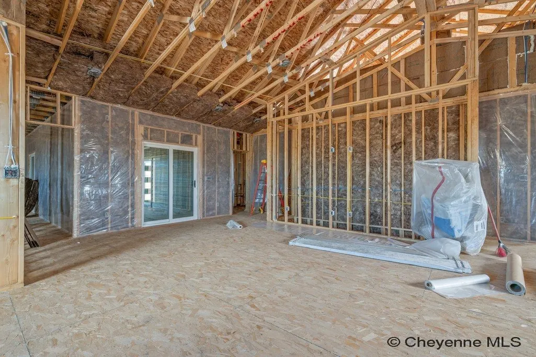
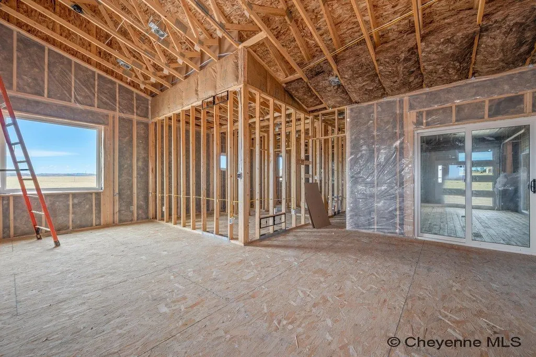
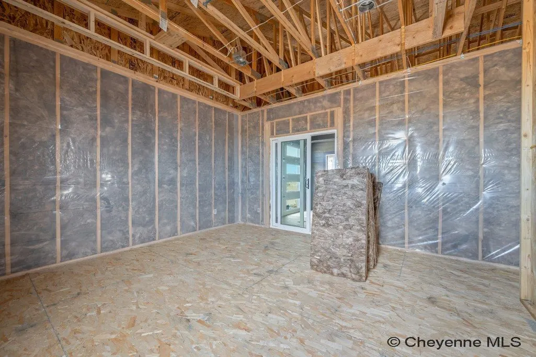
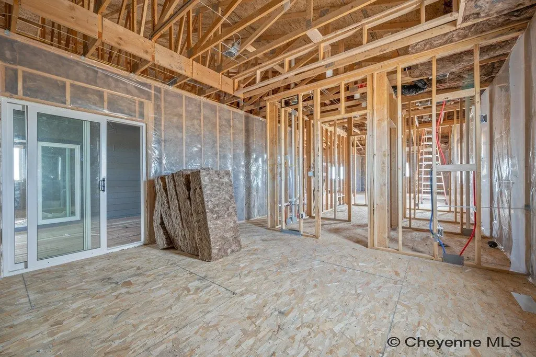
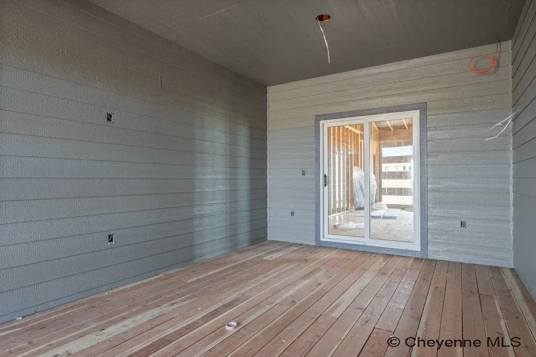
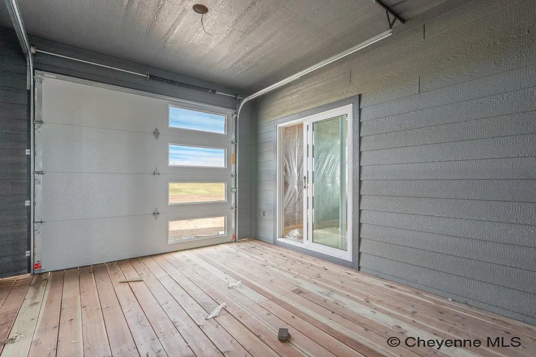
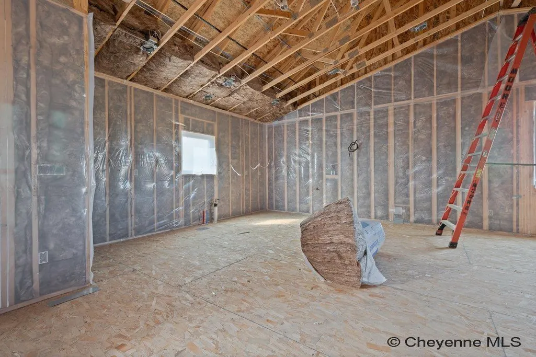
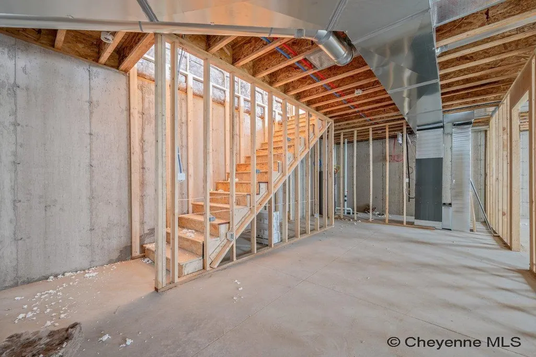
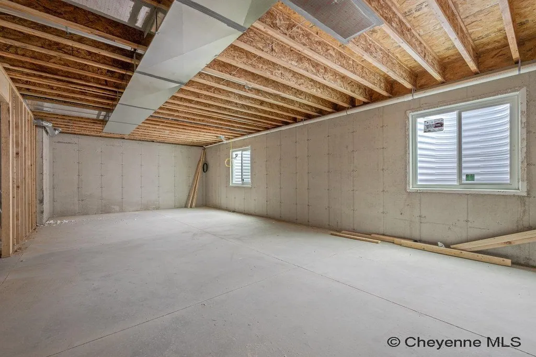
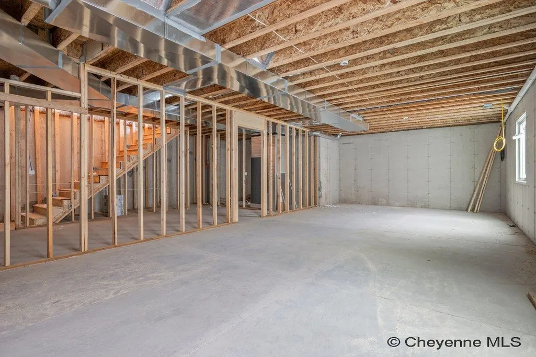
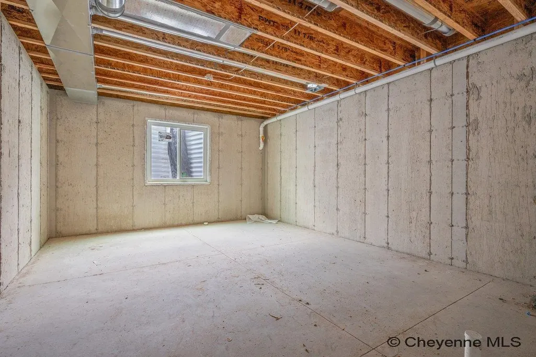
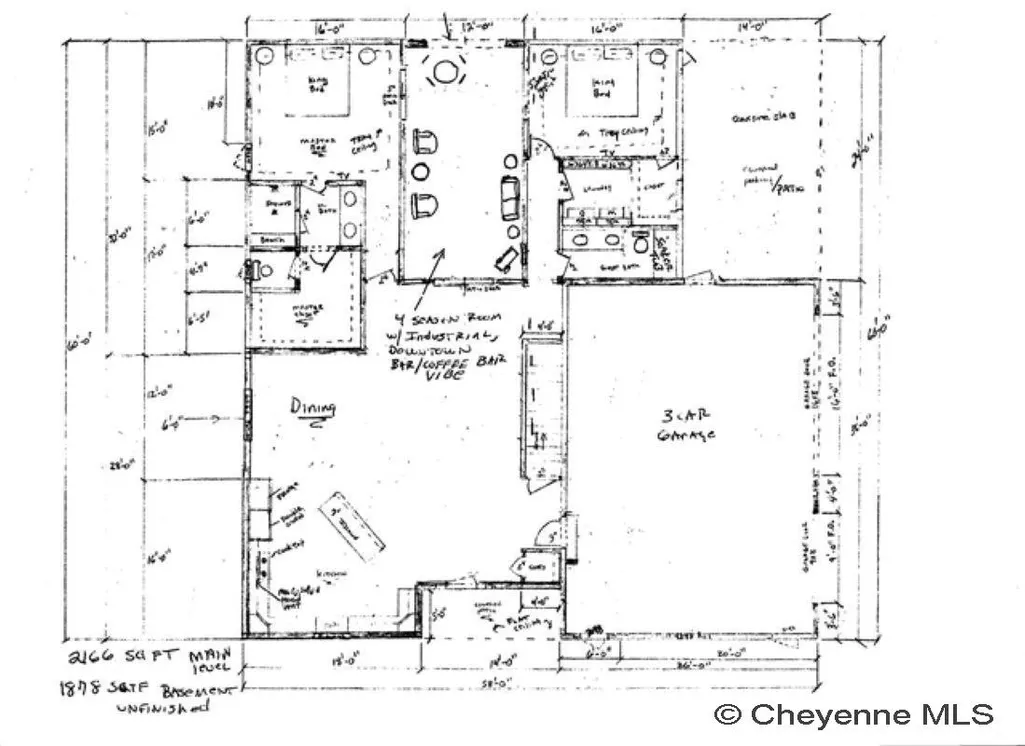
Donât miss this amazing new floor plan by Double T construction over 2166 ft of finished living space two primary bedrooms with two full baths, open floor plan, with a flex room, huge kitchen with two ovens, gas cooktop, 7 ft island, lots of counter space and cabinets. The flex room room with coffee bar you can enjoy year-round as well as a large covered front porch and covered back patio. High end finishes and 1878 sq ft of unfinished space in the basement, plenty of room for expansion. Estimated completion is mid-November.
| Price History | |
|---|---|
| 8/20/2026 | Listed $797,000 |
| 9/16/2026 | 3$779,000 |
General Features
| Sewer | Septic |
|---|---|
| Construction | Site Built |
| Heating | Forced Air |
| Kitchen Level | M |
| Cooling | Central A/C |
| Roof | Composition/Asphalt |
| Laundry Y/N | 7x7 |
| Water | Private Well |
| Garage | 3 |
| HOA Fee | $70.00 |
| Gas Y/N | Propane |
| Bathrooms | 2 |
| Year Built | 2026 |
| Electric | Black Hills Energy |
| Accessibility | None |
| New Construction | Yes |
| HOA Fee | Yes |
| Subdivision | SPRING CREEK RA |
| Style | RANCH |
| Miscellaneous | Covenants Apply |
| Builder | Double T Construction |
| Class | Residential |
| Type | Rural Residential |
| OccupantName | Under Construction |
| Estimated Completion Date | 2026-11-30 |
| Associated Document Count | 1 |
| Status | ACTIVE |
| Car Storage | 3 Car Attached,RV Parking |
| Sale/Rent | For Sale |
| City | Cheyenne |
| Taxes | TBD |
| HOA/Lot Fees Include | Common Area Maintenance |
| Legal Description | Spring Creek Ranch Tract 16 |
| DOM | 27 |
| Proposed Financing | Cash,Conventional,FHA,VA |
Interior Features
| Interior Amenities | Eat In Kitchen,Great Room,Pantry,Separate Dining,Walk-In Closet,Main Floor Primary |
|---|---|
| Bedroom 2 Level | M |
| Kitchen Size | 18x16 |
| Dining Room Dimensions | 12x18 |
| Beds | 2 |
| Heating Fuel | Natural Gas |
| Extra Room | Four Seasons Room 12x24 |
| Bath 1 Level | Main |
| Bath 2 Level | Main |
| Bath 1 Size | Full |
| Bath 2 Size | Full |
| Laundry Level | M |
| SqFt Source | Plans/Specs |
| Above Grade Square Feet | 2166 |
| Full Baths | 2 |
| Main Level Beds | 2 |
| Dining Level | M |
| Living Level | M |
Exterior Features
| Exterior | Wood/Hardboard |
|---|---|
| Foundation | Basement |
| Exterior Amenities | Covered Patio |
| Inclusions | Dishwasher,Disposal,Range/Oven,Refrigerator |
| Garage Dimensions | 36x26 |
| Lot Size Area | 5.06 |
Amenities
- Foreclosure
- Views
- Short Sale
- New Construction
- Adult 55+
- Lease To Own
- No HOA Fees
- Furnished
- Primary On Main
- Air Conditioning
- Seller Finance
- Green
- Fixer Upper
- Horse
- Golf
- Fireplace
- Deck
- Garage
- Basement
- Pool
Property vs Single Family Average in 82009
Price
Year Built
Visits
 © 2026 Cheyenne MLS. Information deemed reliable but not guaranteed accurate by the Cheyenne MLS. This information provided exclusively for consumers' personal, non-commercial use and may not be used for any purpose other than to identify prospective properties consumers may be interested in purchasing. Real estate listings held by brokerage firms other than #1 Properties are marked with the IDX logo and includes the name of the listing brokers. Data last updated: September 21, 2026 5:51 PM
