
Open House Sat, Sep 19th 01:30 PM - 03:00 PM - Views - Primary on Main - Eco Friendly
Address
1419 Sunny Hill, Cheyenne, WY
Price
$ 525,000
Property Attributes
- MLS#101793
- TypeSingle Family
- Listing Status Active
- CountyLARAMIE
- CityCheyenne
- AreaLARAMIE
- NeighborhoodSunrise Estates
- Zip82001
- StyleRANCH
- Year Built2005
- Price$ 525,000
- Bedrooms6
- Full Bathrooms3
- Half Bathrooms0
- Sqr Footage3684
- Lot Size0.14 Acres
Data Source:
Cheyenne MLS (CYMLS)
Property Description
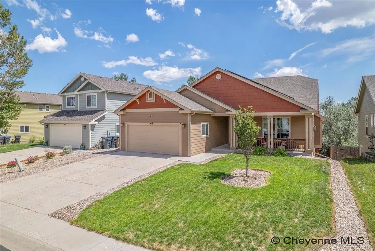
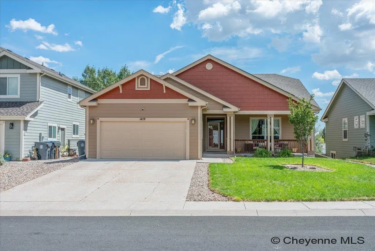
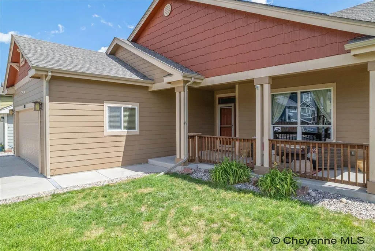
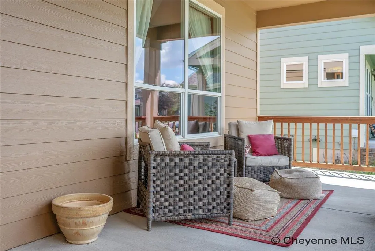
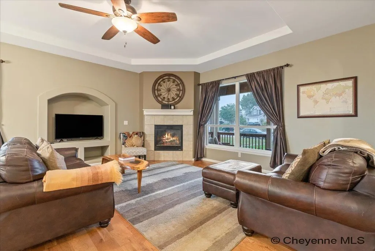
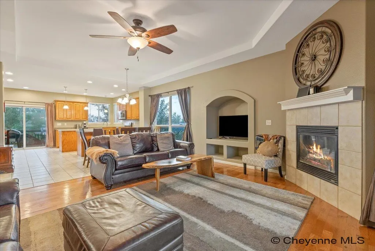
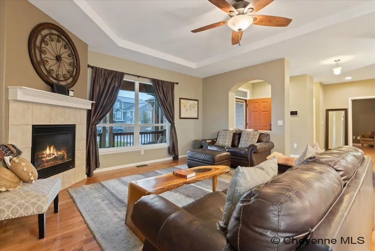
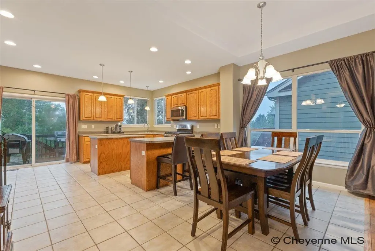
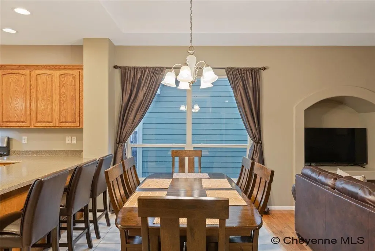
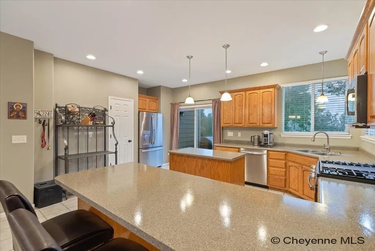
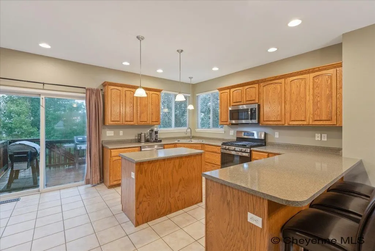
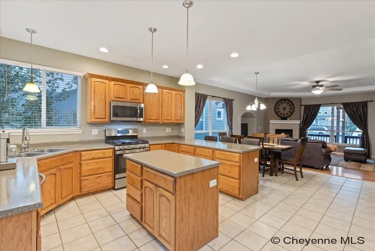
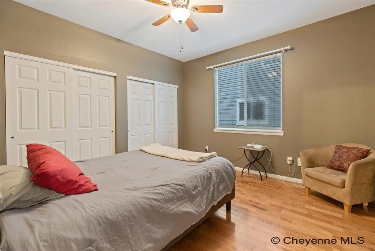
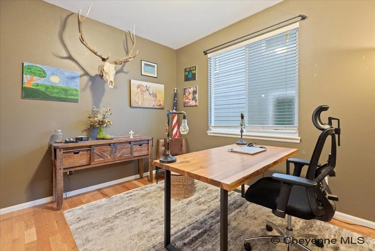
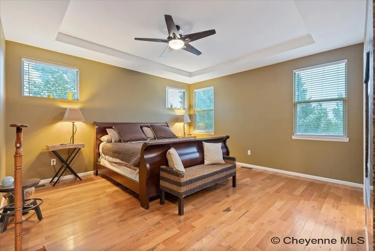
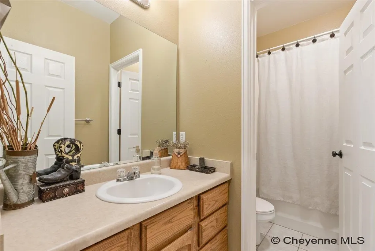
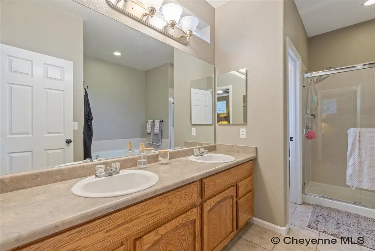
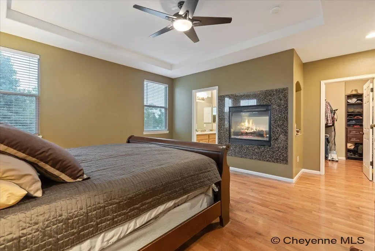
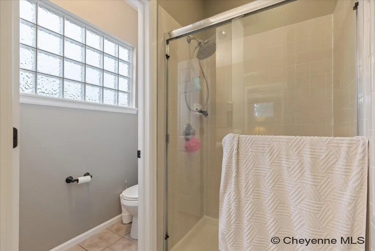
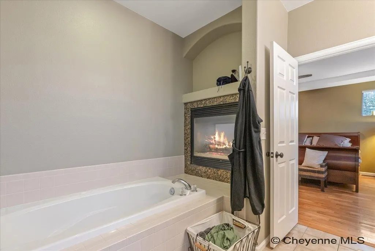
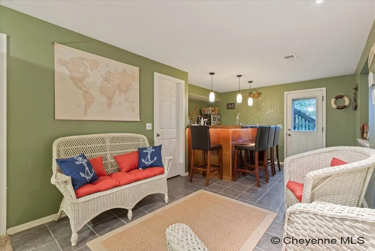
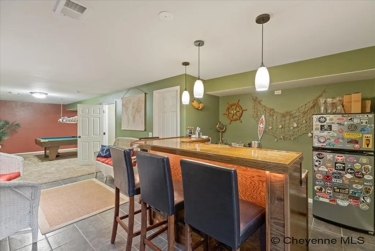
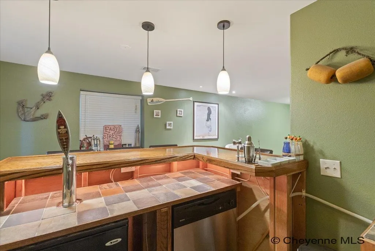
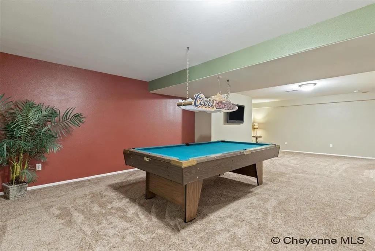
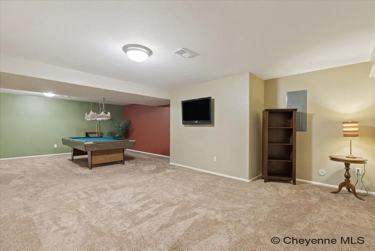
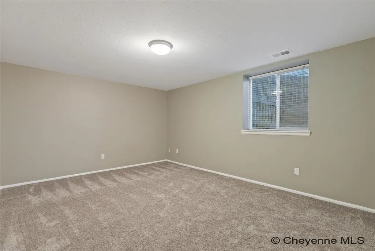
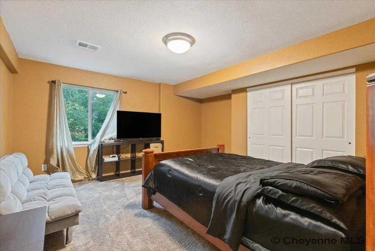
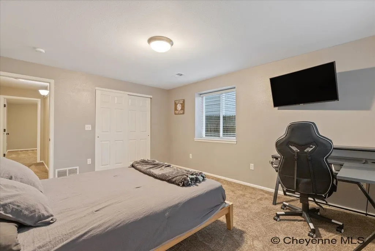
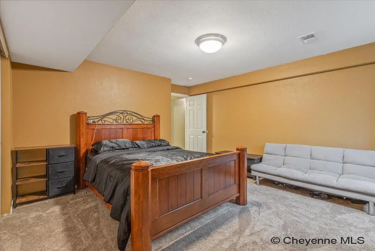
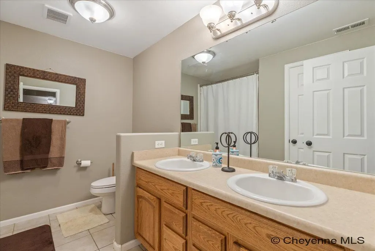
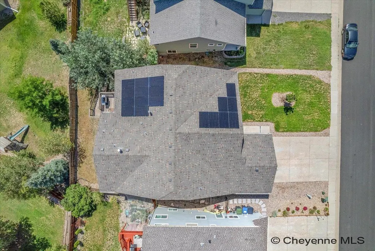
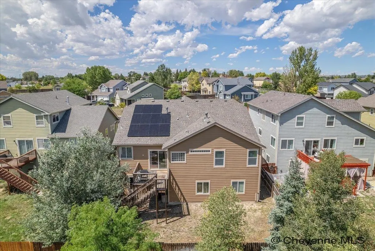
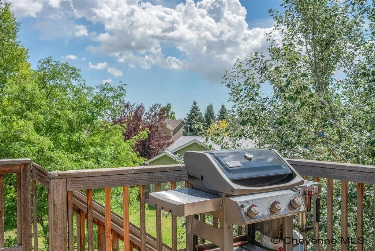
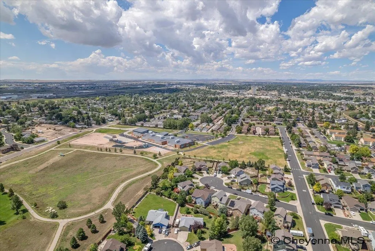
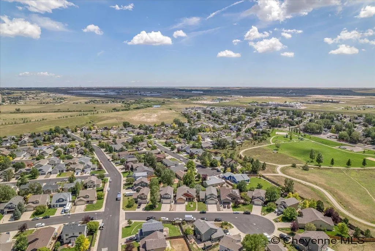
Spacious Ranch-Style Home in Sunrise Estates! This unique 6 bedroom property boasts 3,684 total square footage with a fully finished basement and excellent use of space. The tiled entryway to the home opens up to the large living room with gorgeous hardwood flooring, gas fireplace, media niche and custom tray ceiling. This versatile space joins the kitchen and dining rooms to create the ultimate spot for entertaining and large gatherings. An oversized kitchen will have your inner gourmet shining with the abundant counter space, cabinets, center island and stainless appliance suite. Store your wares and secret ingredients in the pantry! The luxurious main-level primary suite features a double sided fireplace you can enjoy in the bedroom or while taking a soak in the garden tub. The ensuite bathroom also includes a separate shower and water closet for aded privacy. Big walk-in closet with custom shelving and cabinetry! Two additional very large bedrooms on the main floor share a full bathroom with itâs own water closet as well! Take the party downstairs to the walk-out basement with a full wet bar! The bar includes dual refrigerators, a dishwasher, sink and the kegerator with beer tap! An included pool table is a perfect fit for the rec-room with even more usable space! Two large bedrooms share a 3/4 bath with dual sinks. The interior of the home has been completely repainted! Mechanically, the home stays comfortable year-round with forced air heat, central A/C and dual water heaters! Installed solar panels help keep energy costs low! Enjoy the outdoors on the large covered front porch, or the deck with expansive views to the east. 2-car attached garage with extra room for storage! Located in a cup-de-sac, this home boasts an excellent location, just steps from schools, parks and the Cheyenne greenway system! Call your trusted Real Estate pro to see it today!
| Price History | |
|---|---|
| 8/17/2026 | Listed $525,000 |
General Features
| Sewer | City Sewer |
|---|---|
| Construction | Site Built |
| Heating | Forced Air |
| Kitchen Level | M |
| Cooling | Central A/C |
| Roof | Composition/Asphalt |
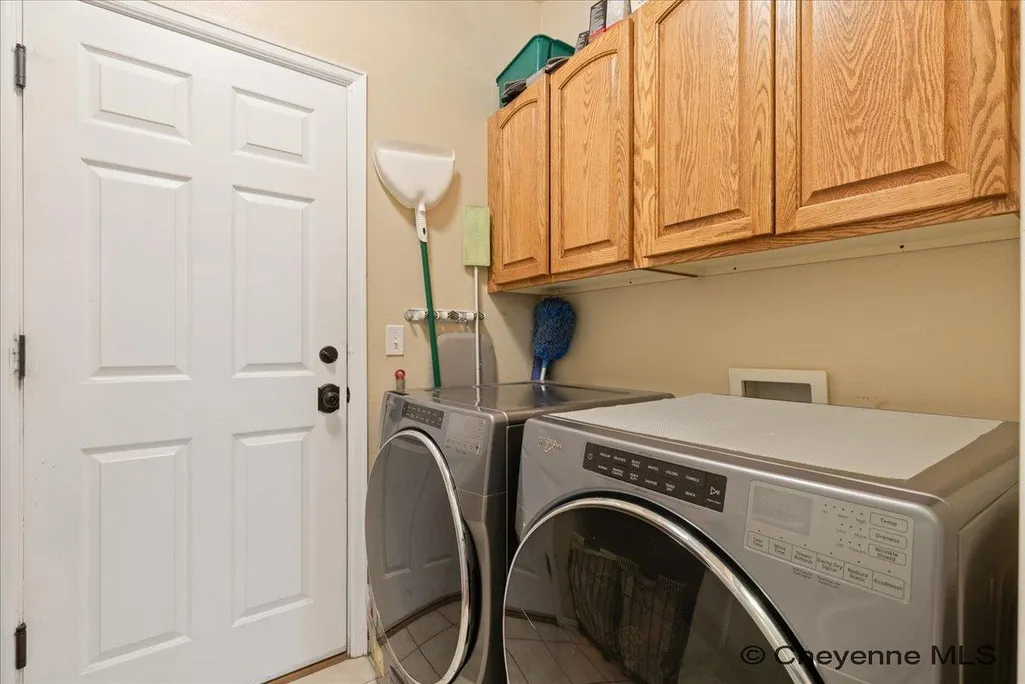
| Laundry Y/N | 6X8 |
| Water | Public (City) Water |
| Fireplaces | Two,Gas Fueled |
| Garage | 2 |
| Gas Y/N | Black Hills Energy |
| Bathrooms | 3 |
| Year Built | 2005 |
| Electric | Black Hills Energy |
| Accessibility | None |
| New Construction | No |
| HOA Fee | No |
| Subdivision | SUNRISE ESTATES |
| Style | RANCH |
| Miscellaneous | Assoc Docs in Paragon |
| Class | Residential |
| Type | City Residential |
| Green Features | Solar Panels |
| Tax Year | 2026 |
| OccupantName | JON |
| Associated Document Count | 1 |
| Status | ACTIVE |
| Car Storage | 2 Car Attached,Garage Door Opener |
| Subdivision | WY |
| Sale/Rent | For Sale |
| Primary City | Cheyenne |
| Virtual Tour | https://www.zillow.com/view-imx/67a65a01-6b5e-4ff5-8328-40a8f8534817?wl=true&setAttribution=mls&initialViewType=pano |
| City | Cheyenne |
| Taxes | 2131.93 |
| HOA/Lot Fees Include | None |
| Legal Description | SUNRISE ESTATES,6TH FILING: LOT 31,BLOCK 1 |
| DOM | 35 |
| Postal Code | 82001 |
| Proposed Financing | Cash,Conventional,FHA,VA |
Interior Features
| Interior Amenities | Eat In Kitchen,Pantry,Rec Room,Main Floor Laundry,Walk-In Closet,Wet Bar,Main Floor Primary |
|---|---|
| Bedroom 3 Level | M |
| Bedroom 2 Level | M |
| Kitchen Size | 14X16 |
| Family Room Dimensions | 30X15 |
| Dining Room Dimensions | 9X6 |
| Beds | 6 |
| Heating Fuel | Natural Gas |
| Living 2 Level | B |
| Extra Room | BED 6 12X16 BASEMENT |
| Bath 1 Level | Main |
| Bath 3 Level | Basement |
| Bath 2 Level | Main |
| Bath 3 Size | 3/4 |
| Bath 1 Size | Full |
| Bath 2 Size | Full |
| Laundry Level | M |
| SqFt Source | Co Assessor |
| Above Grade Square Feet | 1847 |
| Basement % Finished | 100% |
| 3/4 Baths | 1 |
| Full Baths | 2 |
| Basement Level Beds | 3 |
| Main Level Beds | 3 |
| Dining Level | M |
| Living Level | M |
Exterior Features
| Exterior | Wood/Hardboard |
|---|---|
| Foundation | Walkout Bsmt |
| Exterior Amenities | Deck,Back Fenced,Cul-de-Sac,Covered Porch,Front Yard Sod/Grass |
| Inclusions | Dishwasher,Disposal,Microwave,Range/Oven,Refrigerator,Window Coverings |
| Garage Dimensions | 22X20 |
| Lot Size Area | 0.14 |
| Lot Dimensions | 6050 |
| Exterior Basement Access | Walk-Out |
Amenities
- Foreclosure
- Views
- Short Sale
- New Construction
- Adult 55+
- Lease To Own
- No HOA Fees
- Furnished
- Primary On Main
- Air Conditioning
- Seller Finance
- Green
- Fixer Upper
- Horse
- Golf
- Fireplace
- Deck
- Garage
- Basement
- Pool
Property vs Single Family Average in 82001
Price
Year Built
Visits
 © 2026 Cheyenne MLS. Information deemed reliable but not guaranteed accurate by the Cheyenne MLS. This information provided exclusively for consumers' personal, non-commercial use and may not be used for any purpose other than to identify prospective properties consumers may be interested in purchasing. Real estate listings held by brokerage firms other than #1 Properties are marked with the IDX logo and includes the name of the listing brokers. Data last updated: September 14, 2026 7:00 PM
