
Primary on Main - Eco Friendly
Address
3800 Red Feather Tr, Cheyenne, WY
Price
$ 600,000
Property Attributes
- MLS#101641
- TypeSingle Family
- Listing Status Active
- CountyLARAMIE
- CityCheyenne
- AreaLARAMIE
- NeighborhoodSaddle Ridge
- Zip82001
- StyleRANCH
- Year Built2020
- Taxes$ 2688
- Price$ 600,000
- Bedrooms4
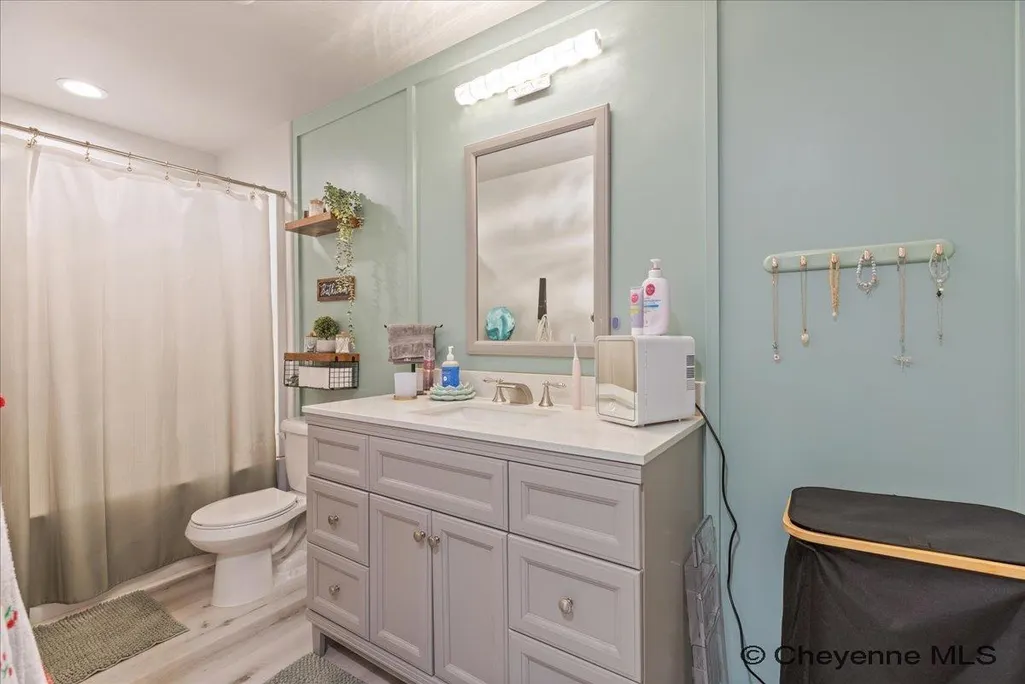
- Full Bathrooms3
- Half Bathrooms0
- Sqr Footage2858
- Lot Size0.2 Acres
Data Source:
Cheyenne MLS (CYMLS)
Property Description
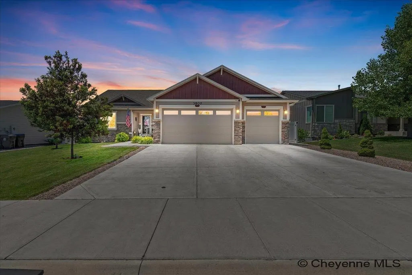
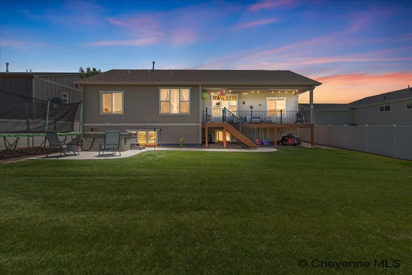
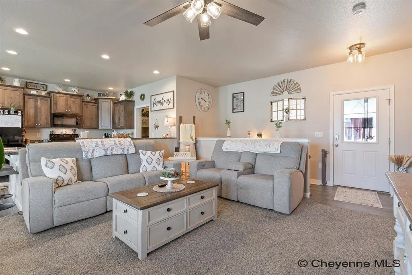
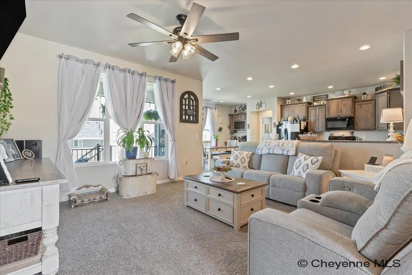
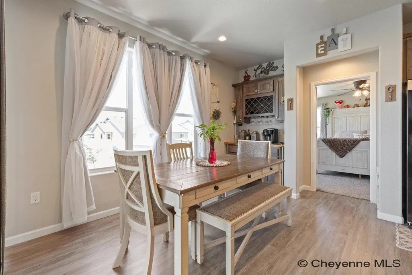
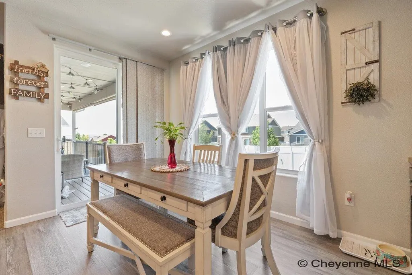
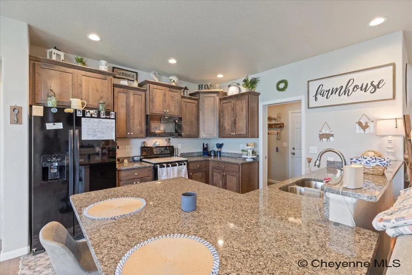
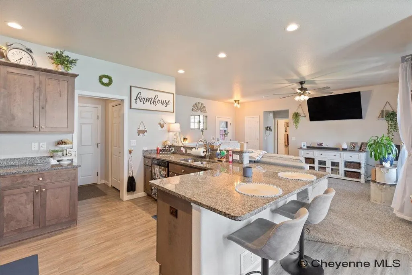
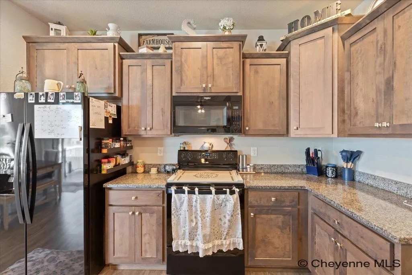
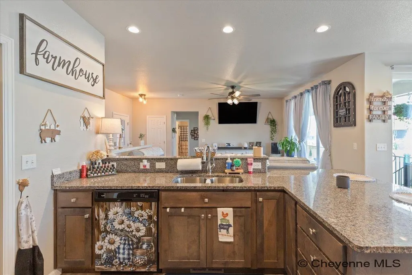
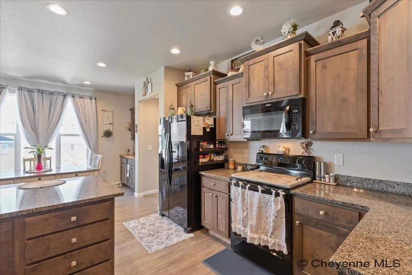
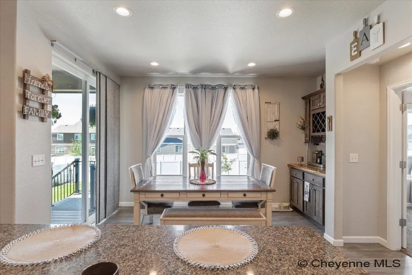
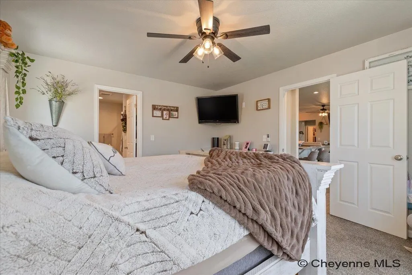
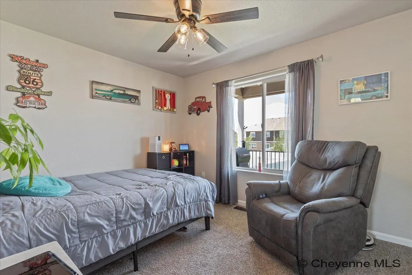
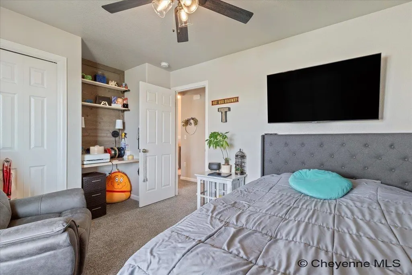
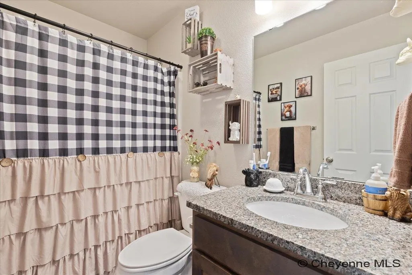
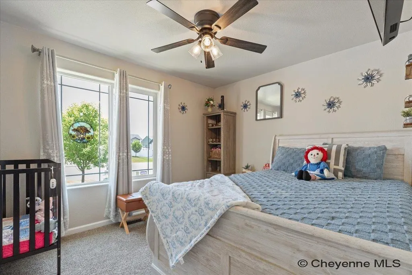
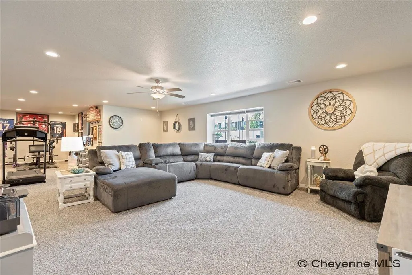
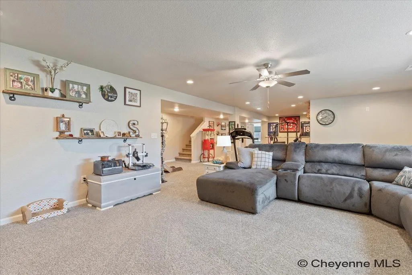
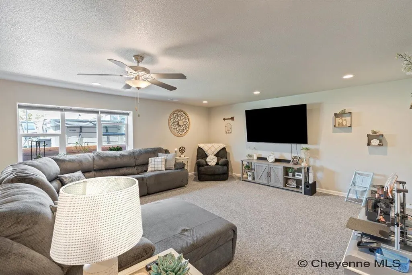
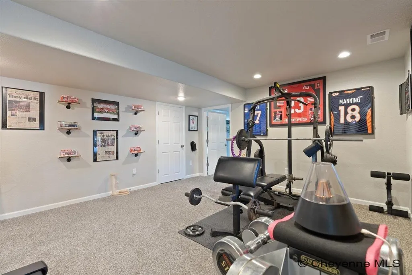
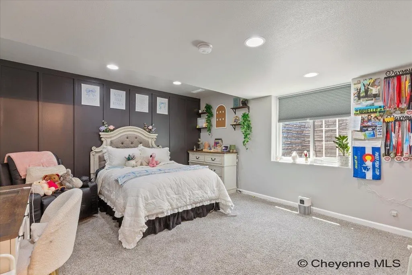
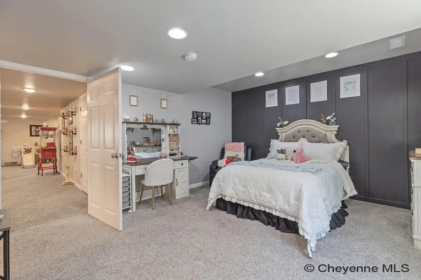
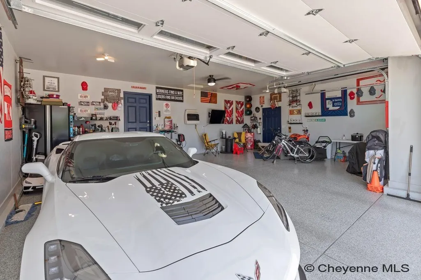
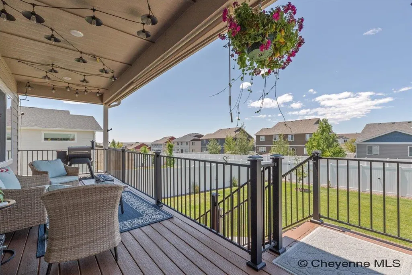
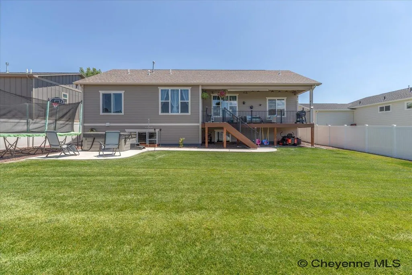
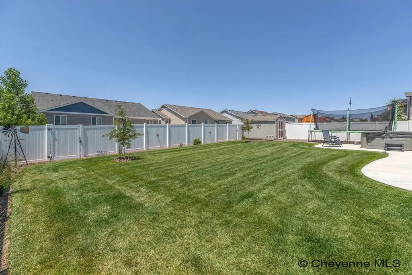
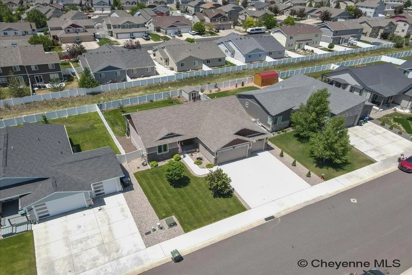
Built in 2020, this beautiful ranch-style home offers 2,858 square feet of finished living space with 1,429 square feet on the main level and another 1,429 square feet in the bright garden-level basement. The garden-level design lets in an incredible amount of natural light, making the basement feel anything but like a basement. The main floor features an open-concept layout with 3 bedrooms and 2 bathrooms, creating a comfortable flow between the kitchen, dining area, and living room. The kitchen offers granite countertops, a large island with seating, and plenty of cabinet space, making it a great place to cook, entertain, or just hang out with family. Downstairs you'll find one of the biggest highlights of the home, a massive family room with room for just about anything. Whether you're looking for a theater room, game room, gym, play area, home office, or all of the above, you'll still have plenty of space for a large sectional and big-screen TV. The basement also features a spacious fourth bedroom with an attached bathroom, making it a perfect second primary suite, guest suite, or private space for older kids. Step outside and you'll see just how much pride the owners have taken in the backyard. The yard is beautifully landscaped with lush green grass, decorative rock accents, shrubs, and multiple concrete patio areas that help keep maintenance low while giving you plenty of places to relax or entertain. The covered composite deck is perfect for enjoying your morning coffee or summer evenings, and there's already a concrete pad with a hot tub that's negotiable with the sale. The oversized 3-car garage is more than just a place to park. It has been upgraded with new insulated garage doors, an epoxy-coated floor, additional insulation above the garage, and is already plumbed for gas if you'd like to add a heater. Whether you use it for vehicles, projects, hobbies, or as a place to hang out with friends, it's ready to go. If you've been looking for a home that offers the space to spread out, a functional layout, a beautifully maintained yard, and a garage that's already been upgraded, this one deserves a spot at the top of your list.
| Price History | |
|---|---|
| 8/3/2026 | Listed $600,000 |
General Features
| Sewer | City Sewer |
|---|---|
| Construction | Site Built |
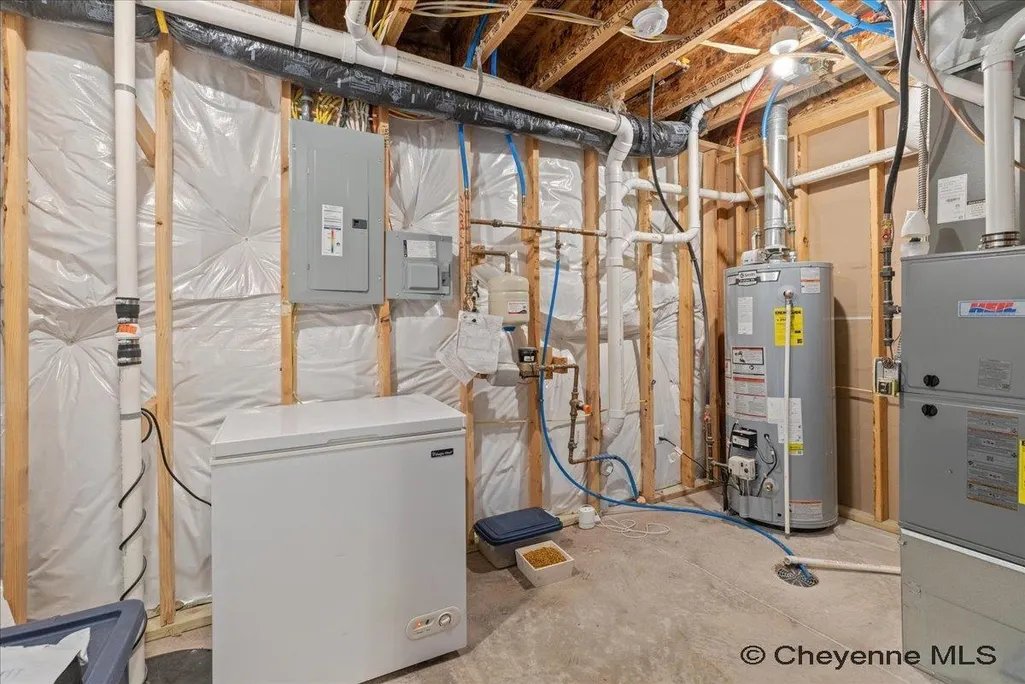
| Heating | Forced Air |
| Kitchen Level | M |
| Cooling | Central A/C |
| Roof | Composition/Asphalt |
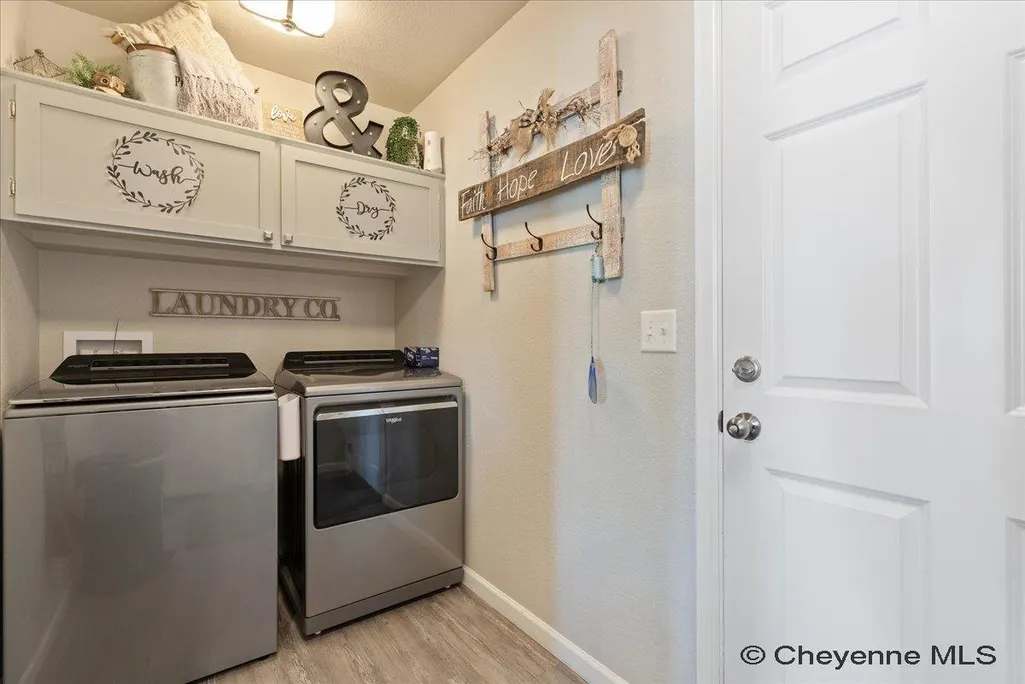
| Laundry Y/N | 7x5 |
| Water | Public (City) Water |
| Fireplaces | None |
| Garage | 3 |
| Gas Y/N | Black Hills Energy |
| Bathrooms | 3 |
| Year Built | 2020 |
| Electric | Black Hills Energy |
| Accessibility | None |
| New Construction | No |
| HOA Fee | No |
| Subdivision | SADDLE RIDGE |
| Style | RANCH |
| Miscellaneous | Covenants Apply |
| Class | Residential |
| Type | City Residential |
| Green Features | High Effic. HVAC 95% +,High Effic.AC 14+SeerRat,Ceiling Fan |
| Tax Year | 2025 |
| OccupantName | Owner |
| Associated Document Count | 1 |
| Status | ACTIVE |
| Car Storage | 3 Car Attached |
| Subdivision | WY |
| Sale/Rent | For Sale |
| Primary City | Cheyenne |
| City | Cheyenne |
| Taxes | 2688 |
| HOA/Lot Fees Include | None |
| Legal Description | SADDLE RIDGE,12TH FILING: LOT 9,BLOCK 3 |
| DOM | 77 |
| Postal Code | 82001 |
| Proposed Financing | Cash,Conventional,FHA,VA |
Interior Features
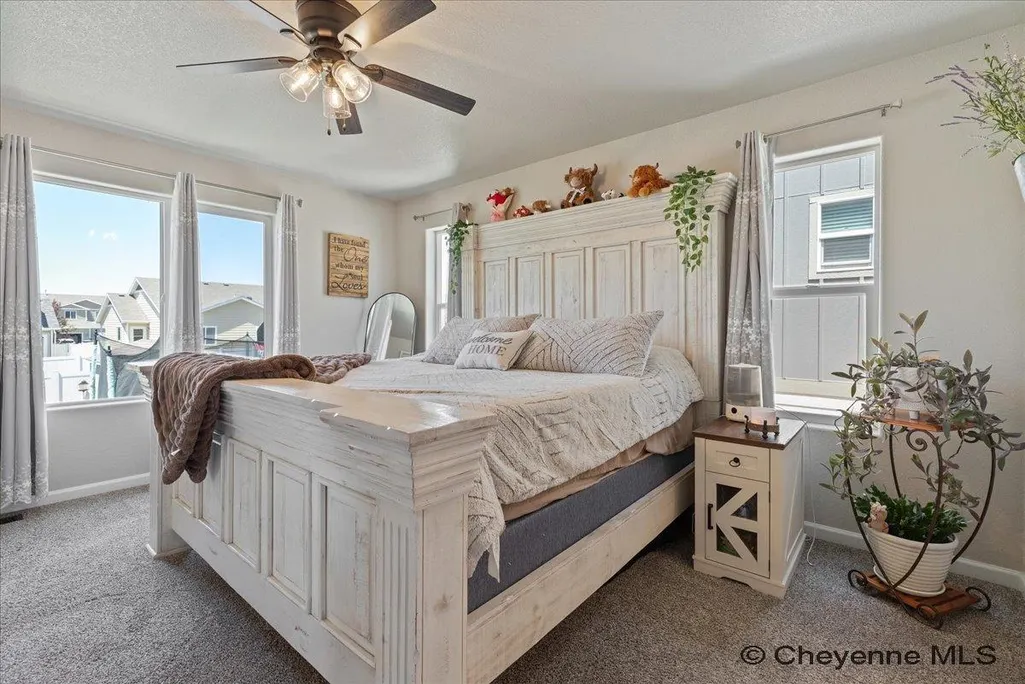
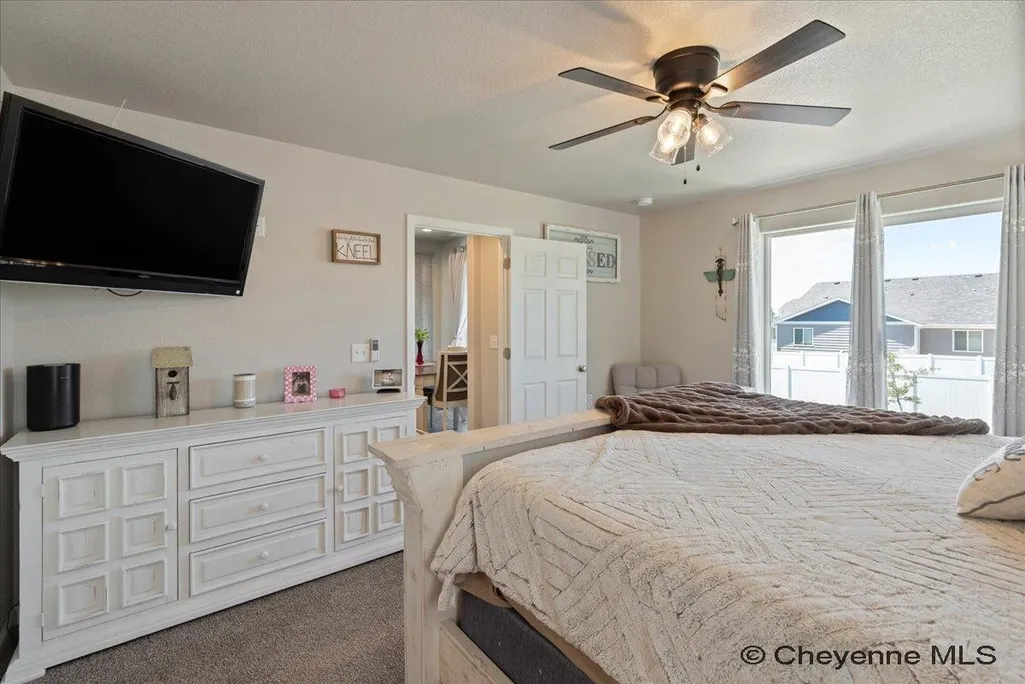
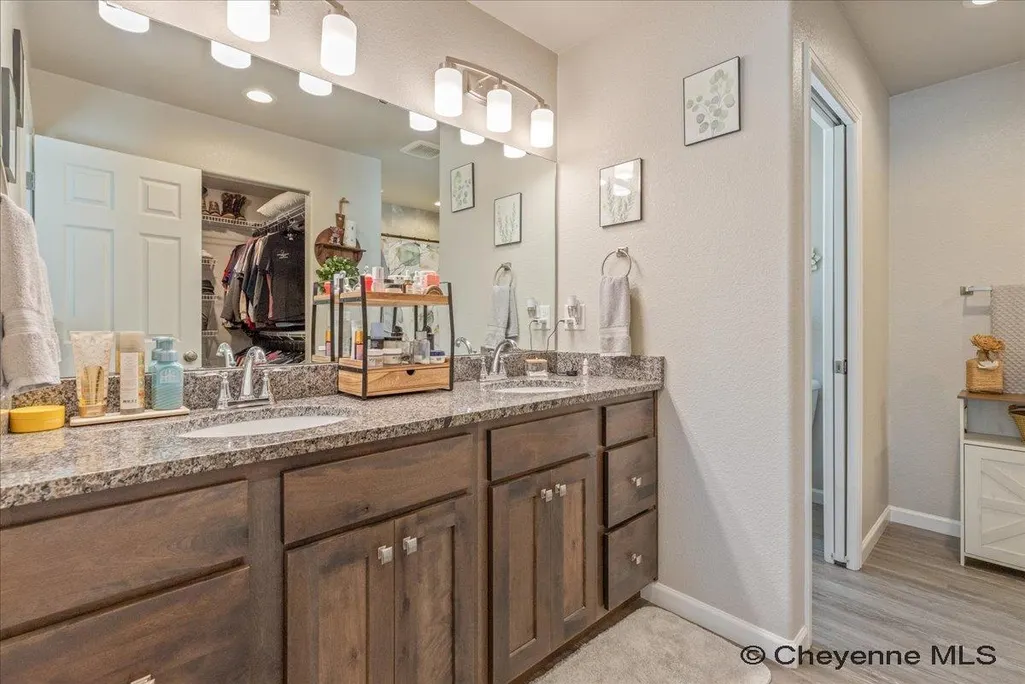
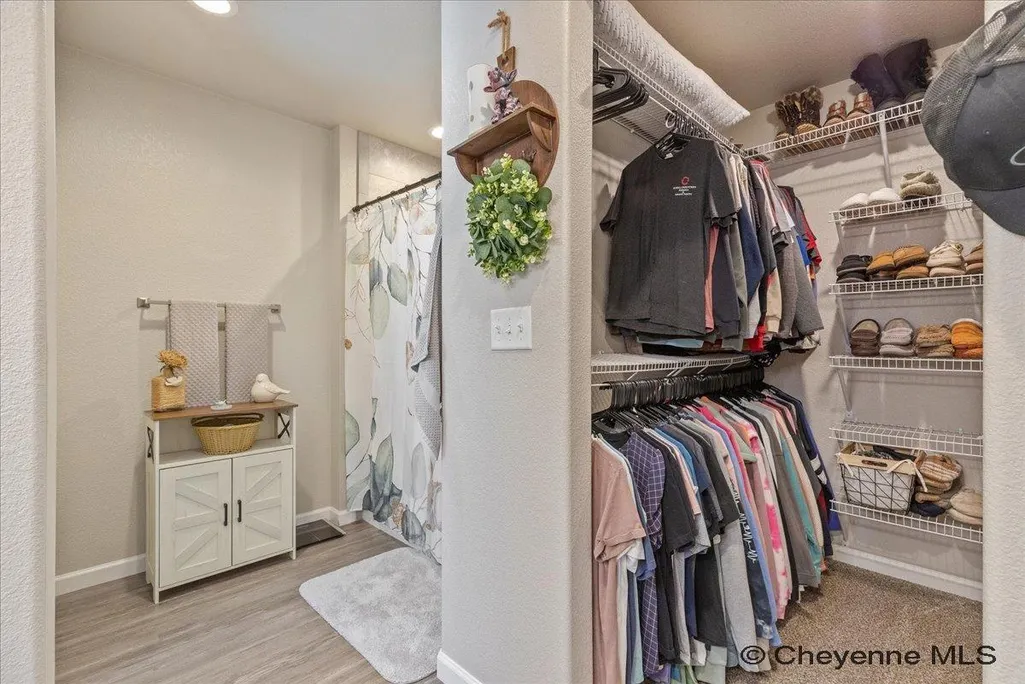
| Interior Amenities | Cable TV,Eat In Kitchen,Great Room,Main Floor Laundry,Walk-In Closet,Main Floor Primary |
|---|---|
| Bedroom 3 Level | M |
| Bedroom 2 Level | M |
| Kitchen Size | 12x11 |
| Dining Room Dimensions | 12x9 |
| Beds | 4 |
| Heating Fuel | Natural Gas |
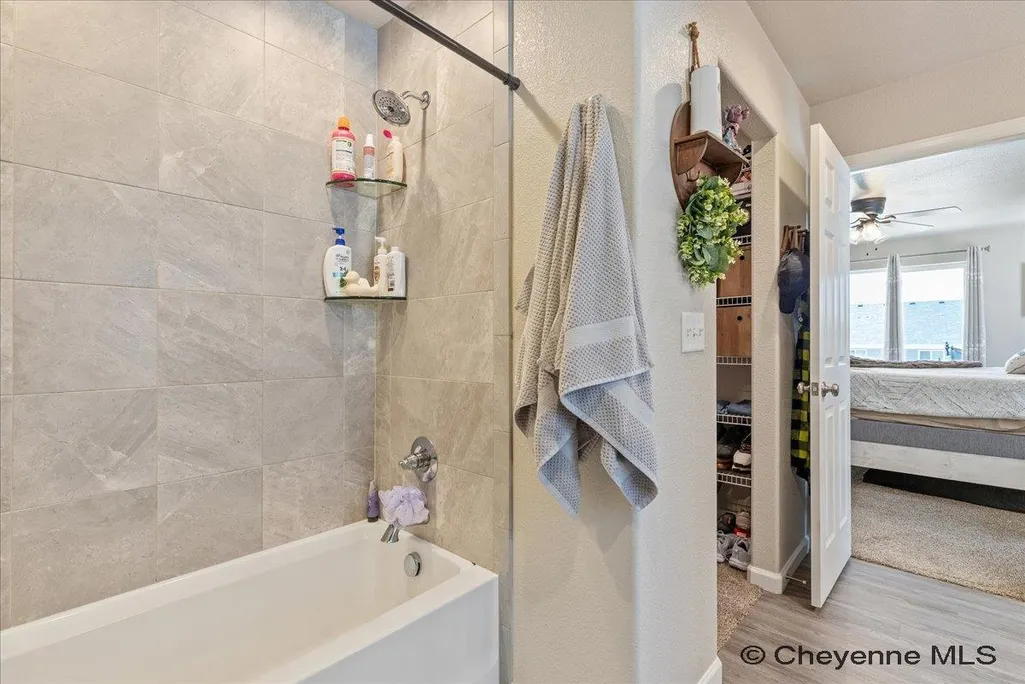
| Bath 1 Level | Main |
| Bath 3 Level | Basement |
| Bath 2 Level | Main |
| Bath 3 Size | Full |
| Bath 1 Size | Full |
| Bath 2 Size | Full |
| Laundry Level | M |
| SqFt Source | Co Assessor |
| Above Grade Square Feet | 1429 |
| Basement % Finished | 90 |
| Full Baths | 3 |
| Basement Level Beds | 1 |
| Main Level Beds | 3 |
| Dining Level | M |
| Living Level | B |
Exterior Features
| Exterior | Wood/Hardboard,Stone |
|---|---|
| Foundation | Garden/Daylight |
| Exterior Amenities | Back Fenced,Patio,Sprinkler System,Utility Shed,Covered Deck,Porch,Back Sprinkler System |
| Inclusions | Dishwasher,Disposal,Microwave,Range/Oven,Refrigerator |
| Garage Dimensions | 29x25 |
| Lot Size Area | 0.2 |
| Lot Dimensions | 8875 |
Amenities
- Foreclosure
- Views
- Short Sale
- New Construction
- Adult 55+
- Lease To Own
- No HOA Fees
- Furnished
- Primary On Main
- Air Conditioning
- Seller Finance
- Green
- Fixer Upper
- Horse
- Golf
- Fireplace
- Deck
- Garage
- Basement
- Pool
Property vs Single Family Average in 82001
Price
Taxes
Year Built
Visits
 © 2026 Cheyenne MLS. Information deemed reliable but not guaranteed accurate by the Cheyenne MLS. This information provided exclusively for consumers' personal, non-commercial use and may not be used for any purpose other than to identify prospective properties consumers may be interested in purchasing. Real estate listings held by brokerage firms other than #1 Properties are marked with the IDX logo and includes the name of the listing brokers. Data last updated: September 16, 2026 6:58 PM
