
Open House Sat, Sep 26th 10:00 AM - 12:00 PM - Price Reduction - Golf Course - Primary on Main - Eco Friendly









Address
511 E Nation Rd, Cheyenne, WY
Price
$ 1,055,000
Property Attributes
- MLS#101381
- TypeSingle Family
- Listing Status Active
- CountyLARAMIE
- CityCheyenne
- AreaLARAMIE
- NeighborhoodHope
- Zip82007
- StyleRANCH
- Year Built2021
- Price$ 1,055,000
- Bedrooms6
- Full Bathrooms3
- Half Bathrooms0
- Sqr Footage3554
- Lot Size1.05 Acres
Data Source:
Cheyenne MLS (CYMLS)
Property Description
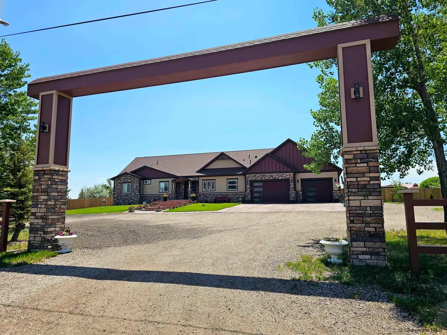
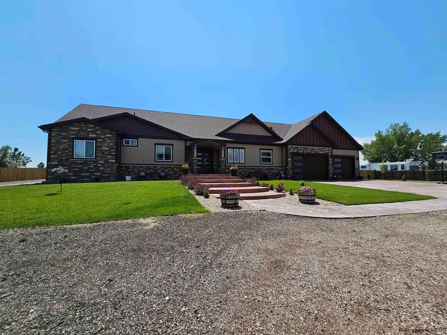
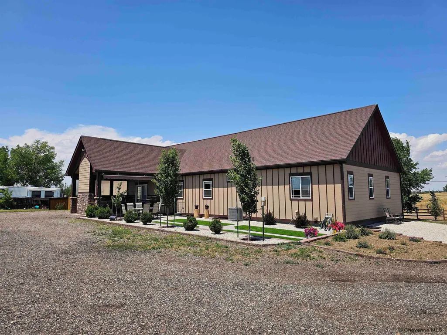
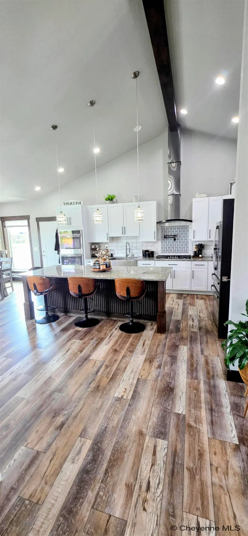
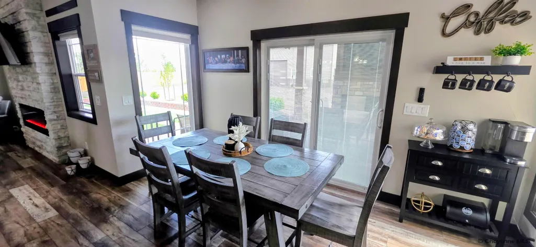
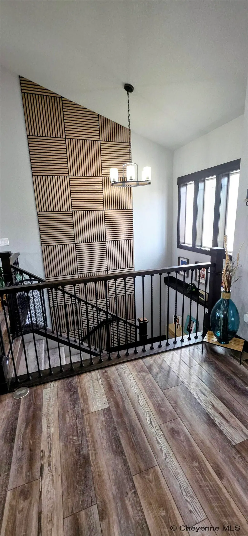
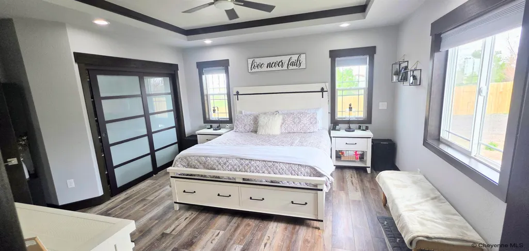
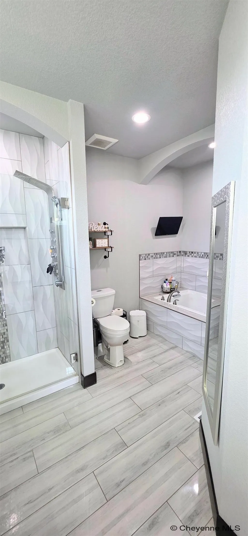
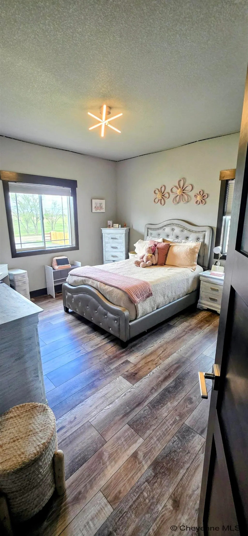
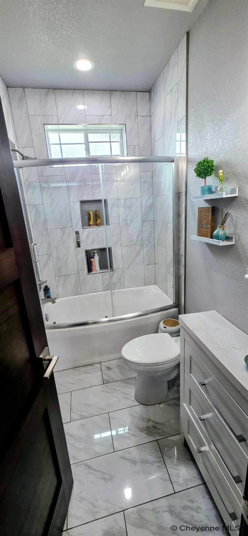
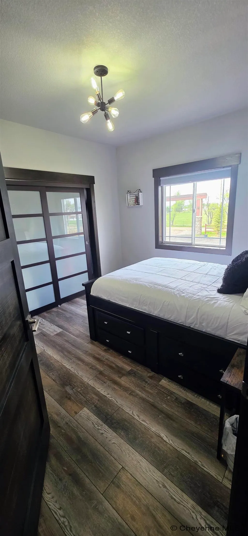
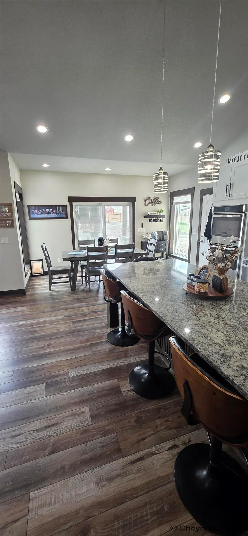
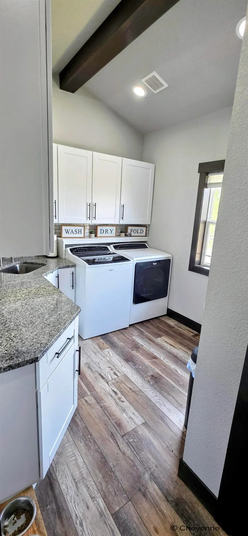
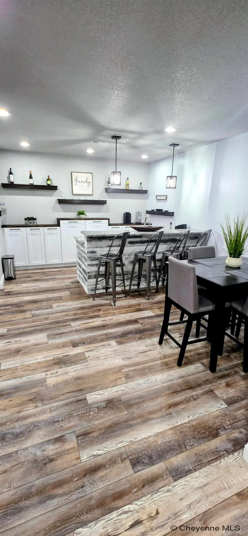
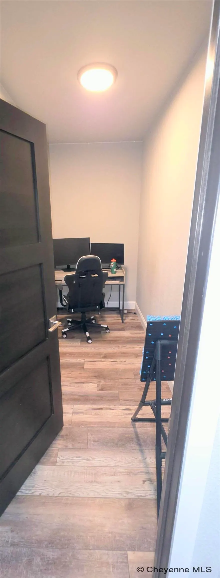
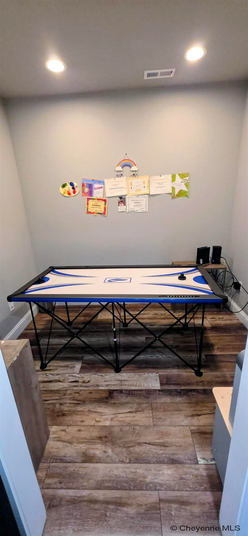
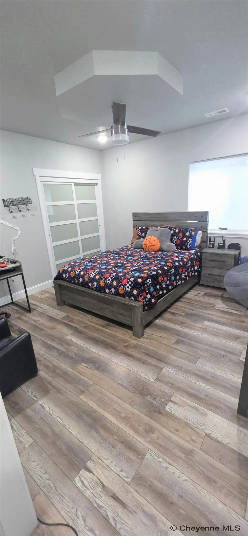
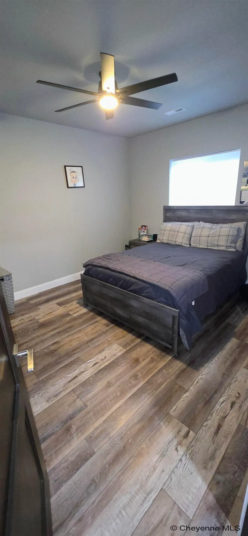
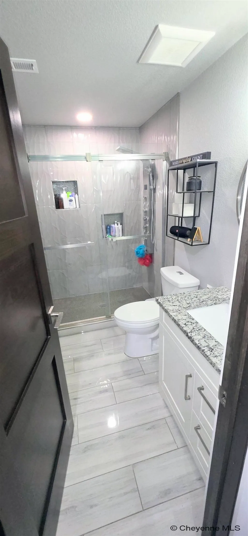
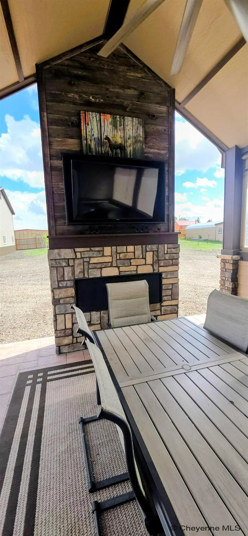
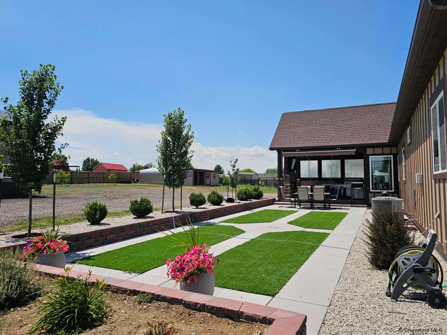
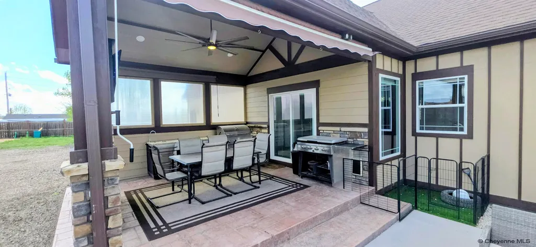
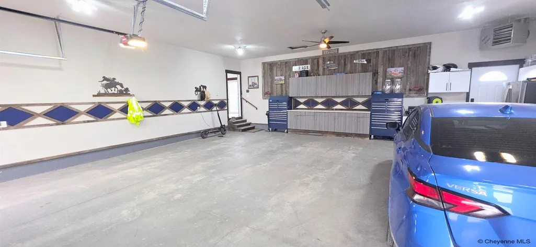
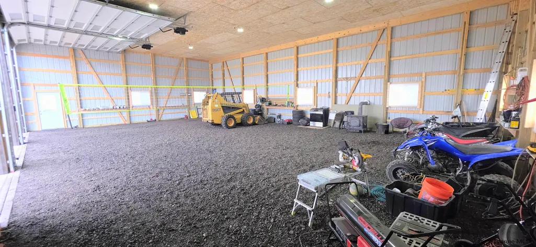
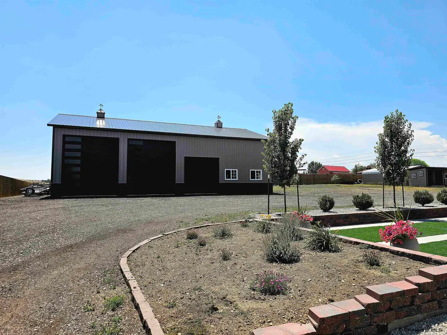
This sprawling one of a kind handcrafted home has been meticulously built, finished, and maintained! Prepare to be wowed by this private sanctuary with lighted stone pillar entrance columns on over an acre of beautiful landscaping, porches with stamped concrete, thoughtfully designed patio with retractable awning and a mini golf zone, an outdoor kitchen and dining area with a gas-fueled fire place and close to all the convenience and amenities with easy access for commuting on the front range just outside the city limits about a mile away from the Sweetgrass subdivision. Beyond the captivating outdoor spaces, this stunning home blends comfort and style. It features warm natural details and a bright, welcoming open layout. Every room feels cozy and looks like a work of art with personalized touches throughout. At the heart of the home, a gourmet kitchen with formal and informal dining areas, A gorgeous granite-topped kitchen island anchors the room, creating an effortless flow for daily living and lively gatherings alike. Enjoy effortless chores in the impressive, beautifully upgraded laundry room perfectly placed off the kitchen with granite countertops and extensive storage space. The private primary retreat is a luxurious escape. It features dual walk-in closets and a custom tiled en suite spa-inspired bathroom designed for ultimate comfort and beauty. Two additional well-sized bedrooms and an additional custom tiled bath complete the main floor. The generous layout on the lower level offers a spacious retreat featuring a wet bar and casual dining space, dual expansive living rooms designed for flexible entertaining, three more bedrooms, a custom tiled full bathroom, and two versatile offices or game rooms. The fully finished, heated, and insulated oversized three-car garage connects directly to the home. It offers extra space for large vehicles, trucks, or gear. Set behind the residence is a substantial, partially insulated workshop building equipped with electricity and extra-tall overhead doors, easily accommodating a full-size semi-truck tractor. Additional structures include three versatile outdoor buildings, featuring two fully finished spaces ideal for workshops, creative hobbies, or custom projects including an at home studio for your salon enthusiast or grooming hobbyist. An extraordinary property with custom details-- Contact us for a personal showing.
| Price History | |
|---|---|
| 7/10/2026 | Listed $1,200,000 |
| 7/21/2026 | 5$1,149,000 |
| 9/4/2026 | 5$1,095,000 |
| 9/19/2026 | 4$1,055,000 |
General Features
| Sewer | City Sewer |
|---|---|
| Construction | Site Built |
| Heating | Forced Air |
| Kitchen Level | M |
| Cooling | Central A/C |
| Roof | Composition/Asphalt |
| Laundry Y/N | 11x10 |
| Water | Public (City) Water |
| Fireplaces | Two,Electric Fueled |
| Garage | 6 |
| Gas Y/N | Black Hills Energy |
| Bathrooms | 3 |
| Year Built | 2021 |
| Electric | Black Hills Energy |
| Accessibility | None |
| New Construction | No |
| HOA Fee | No |
| Subdivision | HOPE |
| Style | RANCH |
| Miscellaneous | No Covenants |
| Builder | Jose Trevizo |
| Class | Residential |
| Type | Rural Residential |
| Green Features | Programmable Thermostat,High Effic. HVAC 95% +,Ceiling Fan,Xeriscaping |
| OccupantName | The Ochao Trevizo Family |
| Status | ACTIVE |
| Car Storage | 3 Car Attached,4+ Car Detached,Heated Garage,Garage Door Opener,RV Parking |
| Sale/Rent | For Sale |
| City | Cheyenne |
| Taxes | 5274.13 |
| HOA/Lot Fees Include | None |
| Legal Description | HOPE SUBDIVISION,3RD FILING: LOT 1,BLOCK 1 |
| DOM | 72 |
| Proposed Financing | Cash,Conventional,FHA,VA,Rural Development |
Interior Features
| Interior Amenities | Bay/Bow Window,Den/Study/Office,Eat In Kitchen,Great Room,Extra Insulation,Pantry,Rec Room,Main Floor Laundry,Vaulted Ceiling,Walk-In Closet,Wet Bar,Main Floor Primary,Thermal Windows |
|---|---|
| Bedroom 3 Level | M |
| Bedroom 2 Level | M |
| Kitchen Size | 15x15 |
| Family Room Dimensions | 25x15 |
| Dining Room Dimensions | 10x9 |
| Beds | 6 |
| Heating Fuel | Natural Gas |
| Living 2 Level | B |
| Extra Room | Bed 6 12x10,offices 10x7 |
| Bath 1 Level | Main |
| Bath 3 Level | Basement |
| Bath 2 Level | Main |
| Bath 3 Size | Full |
| Bath 1 Size | Full |
| Bath 2 Size | Full |
| Laundry Level | M |
| SqFt Source | Previous Listing |
| Above Grade Square Feet | 1851 |
| Basement % Finished | 100 |
| Full Baths | 3 |
| Basement Level Beds | 3 |
| Main Level Beds | 3 |
| Dining Level | M |
| Living Level | M |
Exterior Features
| Exterior | Brick,Stone,Wood/Hardboard |
|---|---|
| Foundation | Basement,Garden/Daylight |
| Exterior Amenities | Front Fenced,Patio,Utility Shed,Work Shop,Covered Patio,Outbuilding,Porch,Enclosd Patio/Por-no heat,Front Yard Sod/Grass,Backyard Sod/Grass,Native Grasses and Plants |
| Inclusions | Dishwasher,Disposal,Microwave,Range/Oven,Refrigerator,Window Coverings |
| Garage Dimensions | 30x33 |
| Lot Size Area | 1.05 |
| Lot Dimensions | 45529 |
| Outbuilding Dimensions | 40x100 |
| Exterior Basement Access | Interior access only |
Amenities
- Foreclosure
- Views
- Short Sale
- New Construction
- Adult 55+
- Lease To Own
- No HOA Fees
- Furnished
- Primary On Main
- Air Conditioning
- Seller Finance
- Green
- Fixer Upper
- Horse
- Golf
- Fireplace
- Deck
- Garage
- Basement
- Pool
Property vs Single Family Average in 82007
Price
Year Built
Visits
 © 2026 Cheyenne MLS. Information deemed reliable but not guaranteed accurate by the Cheyenne MLS. This information provided exclusively for consumers' personal, non-commercial use and may not be used for any purpose other than to identify prospective properties consumers may be interested in purchasing. Real estate listings held by brokerage firms other than #1 Properties are marked with the IDX logo and includes the name of the listing brokers. Data last updated: September 21, 2026 5:51 PM
