
Price Reduction - Primary on Main - Eco Friendly
Address
6701 Telluride Dr, Cheyenne, WY
Price
$ 769,000
Property Attributes
- MLS#100666
- TypeSingle Family
- Listing Status Active
- CountyLARAMIE
- CityCheyenne
- AreaLARAMIE
- NeighborhoodFox Run
- Zip82009
- Style1.5 STORY
- Year Built2009
- Price$ 769,000
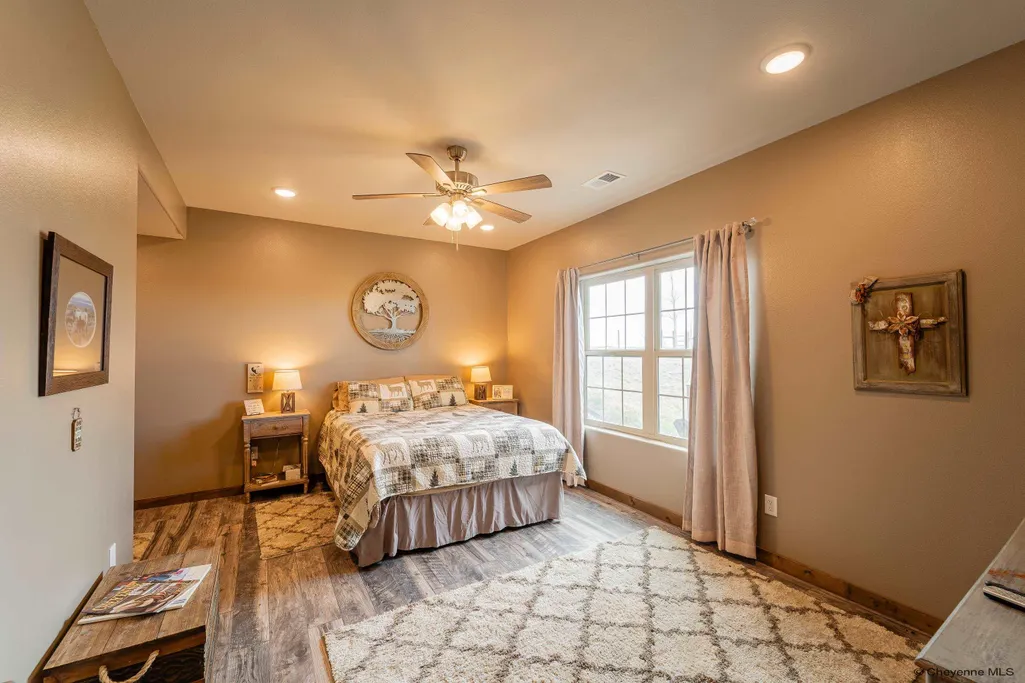
- Bedrooms4
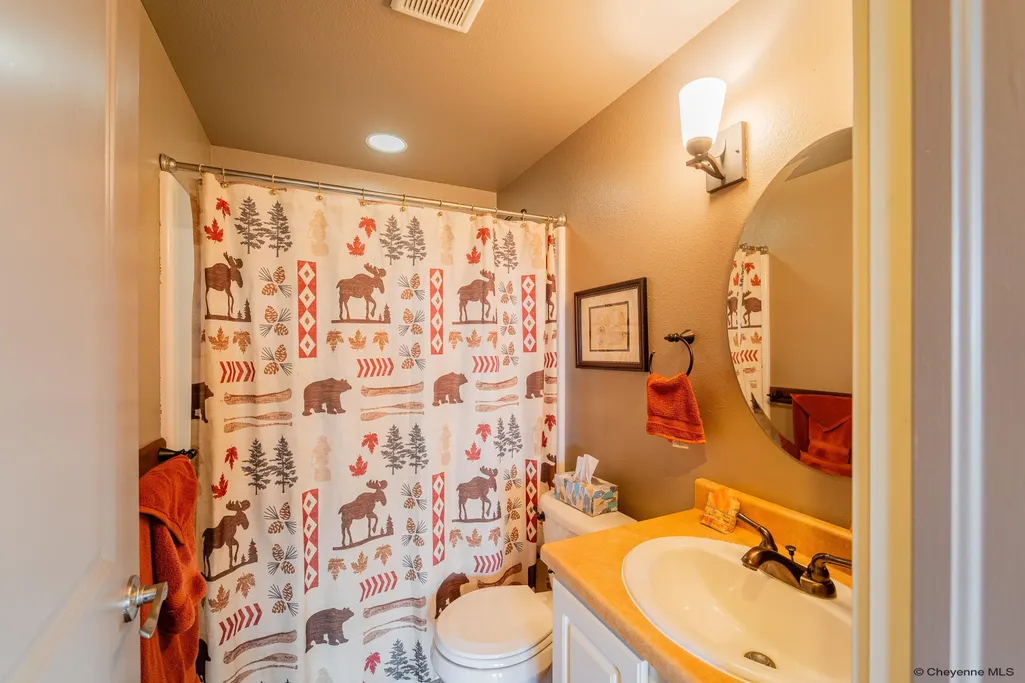
- Full Bathrooms3
- Half Bathrooms1
- Sqr Footage3490
- Lot Size4.8 Acres
Data Source:
Cheyenne MLS (CYMLS)
Property Description
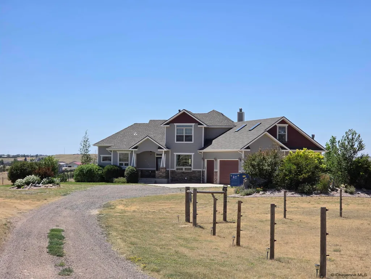
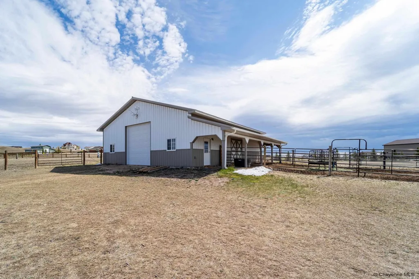
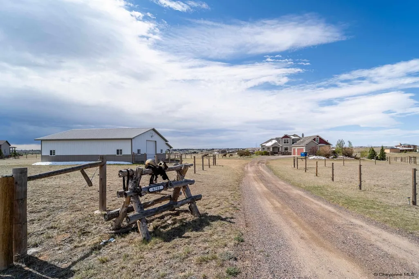
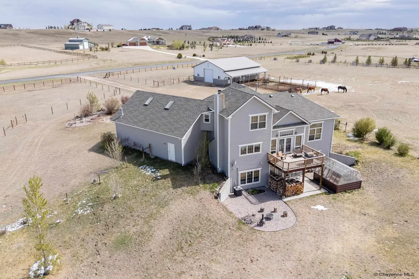
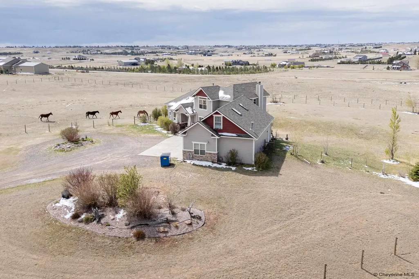
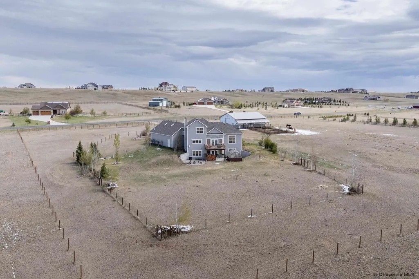
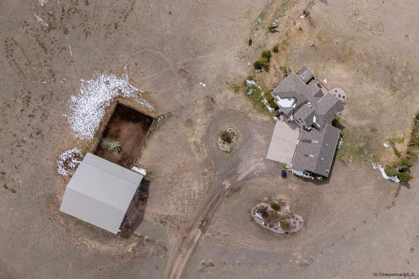
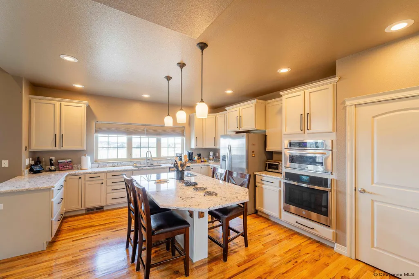
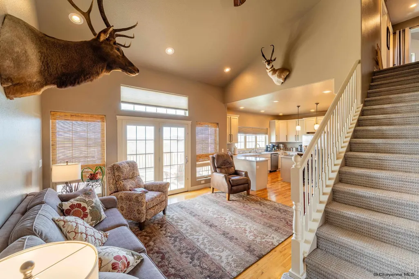
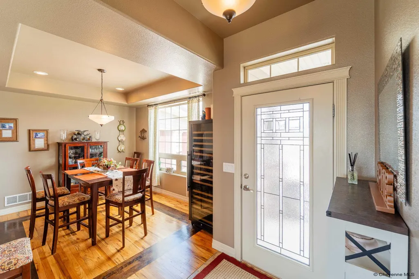
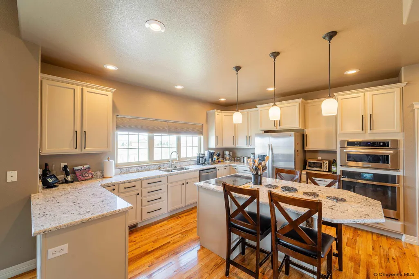
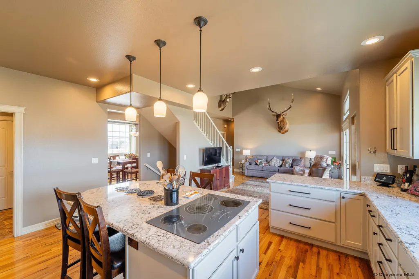
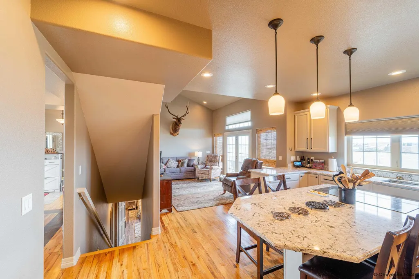
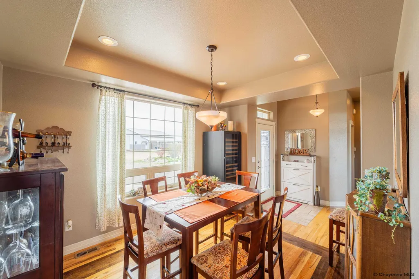
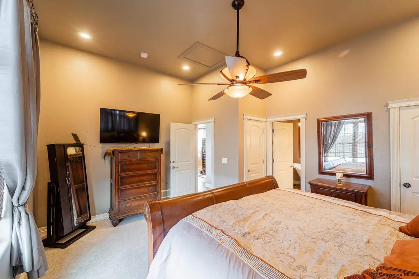
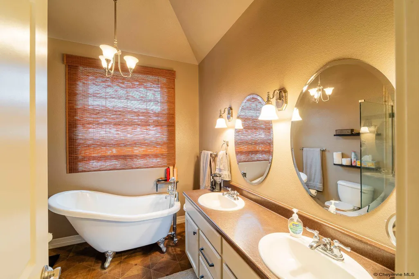
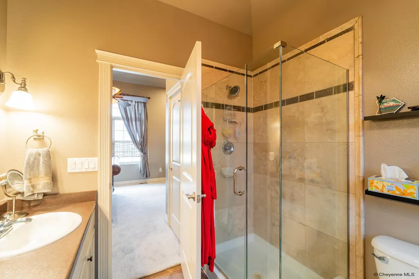
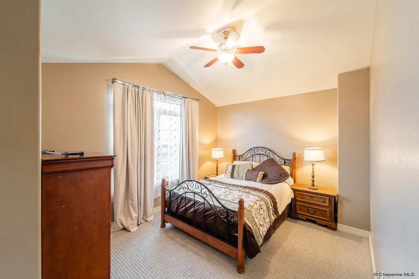
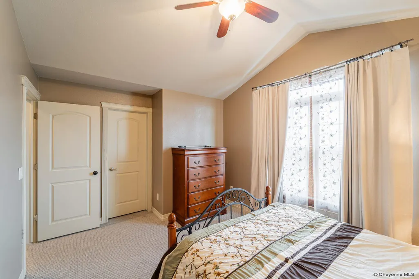
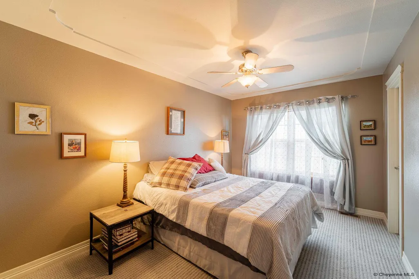
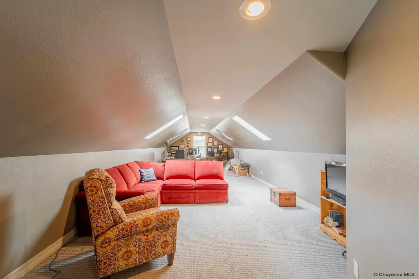
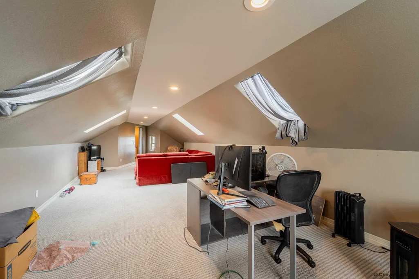
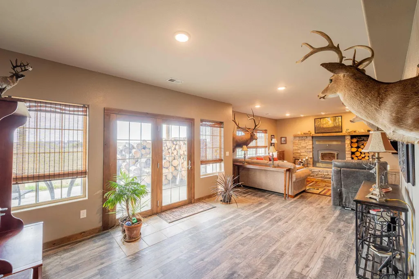
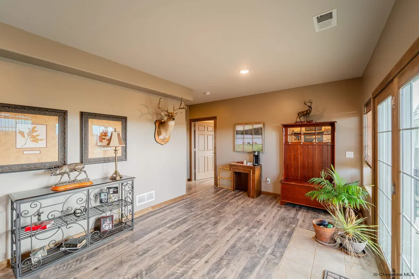
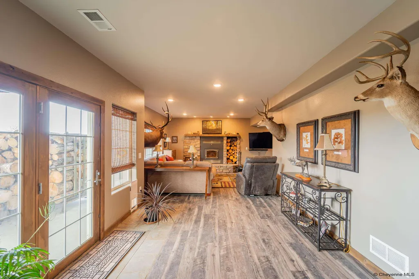
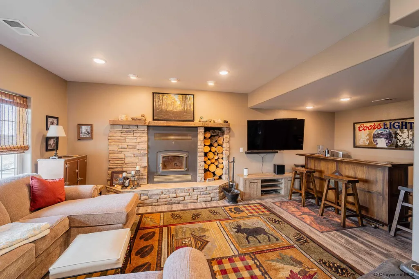
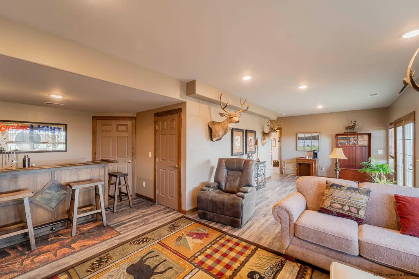
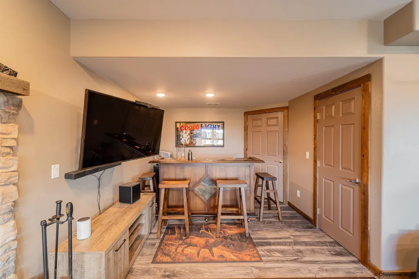
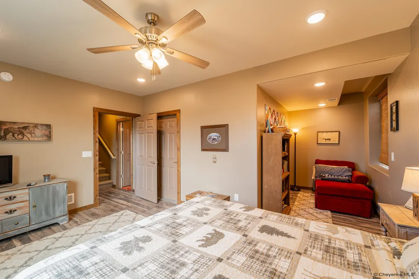
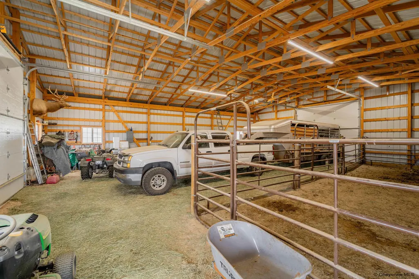
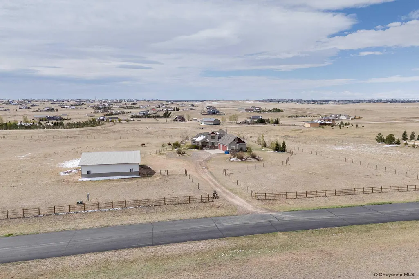
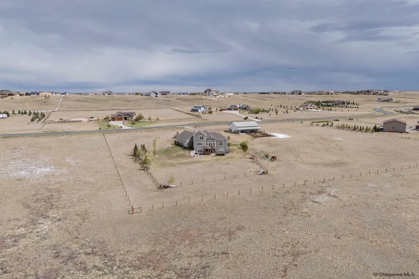
Close-in rural living in the sought-after Fox Run neighborhood, where wide-open space meets everyday convenience. This fully set up horse property is ready for horses, hobbies, and the Wyoming lifestyle, all with paved road access throughout the neighborhood. The entire 5 acres is fenced and designed for equestrian use, featuring a horse corral and a 40 x 48 outbuilding/barn with an 8-foot overhang, ideal for horses, equipment, or storage. An irrigation and drip system supports the land, and RV parking adds flexibility. A fully functional greenhouse and heated garage provide additional year-round usability. As you step inside, youâre welcomed by vaulted ceilings that carry from the living room into the primary suite with its own ensuite bath, creating an open and inviting feel. The home offers a functional layout with a walk-out basement that provides additional living and entertaining space, featuring a warm wood-burning fireplace and a bathroom for guests. The lower level opens to a covered patio, creating an easy indoor-outdoor flow for relaxing or hosting. The kitchen features bar seating with new quartz countertops and flows into a separate dining area, making it a comfortable space for everyday living and gatherings. Upstairs, a bonus rec room with skylights offers a bright and flexible space, along with two additional bedrooms and a bathroom. With bathrooms on every level and washer and dryer hookups on both the main level and basement, the home is designed for convenience. Interior finishes include wood and tile flooring, newer carpet, and fresh paint throughout. The main-level south-facing deck provides a great space to take in the peaceful setting and open acreage. This is a place to spread out, enjoy your animals, and experience the best of rural living while still being close to town.
| Price History | |
|---|---|
| 5/8/2026 | Listed $829,999 |
| 7/8/2026 | 2$815,000 |
| 8/26/2026 | 6$769,000 |
General Features
| Sewer | Septic |
|---|---|
| Construction | Site Built |
| Heating | Forced Air |
| Kitchen Level | M |
| Cooling | Central A/C |
| Roof | Composition/Asphalt |
| Laundry Y/N | 6x7 |
| Water | Private Well |
| Fireplaces | One,Wood Fueled |
| Garage | 7 |
| HOA Fee | 410 |
| Gas Y/N | Black Hills Energy |
| Bathrooms | 4 |
| Year Built | 2009 |
| Electric | High West Energy |
| Accessibility | None |
| New Construction | No |
| HOA Fee | Yes |
| Subdivision | FOX RUN |
| Style | 1.5 STORY |
| Miscellaneous | Covenants Apply,Assoc Docs in Paragon |
| Class | Residential |
| Type | Rural Residential |
| Green Features | Skylights,Green House,Programmable Thermostat,Storm Doors |
| Tax Year | 2025 |
| OccupantName | Sandra and Jeromy |
| Status | ACTIVE |
| Car Storage | 3 Car Attached,Heated Garage,RV Parking |
| Subdivision | WY |
| Sale/Rent | For Sale |
| Primary City | Cheyenne |
| Virtual Tour | https://youtu.be/tehxT9tl2kg |
| City | Cheyenne |
| Taxes | 3919.81 |
| HOA/Lot Fees Include | Road Maintenance |
| Legal Description | FOX RUN FIRST FILING: TRACT 113 |
| DOM | 129 |
| Postal Code | 82009 |
| Proposed Financing | Cash,Conventional,FHA,VA,Rural Development |
Interior Features
| Interior Amenities | Eat In Kitchen,Great Room,Pantry,Rec Room,Separate Dining,Skylights,Main Floor Laundry,Vaulted Ceiling,Walk-In Closet,Main Floor Primary,Thermal Windows |
|---|---|
| Bedroom 3 Level | U |
| Bedroom 2 Level | U |
| Kitchen Size | 15x15 |
| Family Room Dimensions | 30x20 |
| Dining Room Dimensions | 10x7 |
| Beds | 4 |
| Heating Fuel | Natural Gas |
| Living 2 Level | B |
| Extra Room | 33x14 |
| Bath 1 Level | Main |
| Bath 3 Level | Upper |
| Bath 2 Level | Main |
| Bath 3 Size | Full |
| Bath 1 Size | Full |
| Bath 2 Size | Half |
| Laundry Level | M |
| Bath 4 Level | Basement |
| SqFt Source | Co Assessor |
| Above Grade Square Feet | 2227 |
| Basement % Finished | 95 |
| Bath 4 Size | Full |
| Full Baths | 3 |
| 1/2 Baths | 1 |
| Basement Level Beds | 1 |
| Main Level Beds | 1 |
| Upper Level Beds | 2 |
| Dining Level | M |
| Living Level | M |
Exterior Features
| Exterior | Wood/Hardboard,Stone |
|---|---|
| Foundation | Basement,Walkout Bsmt |
| Exterior Amenities | Deck,Front Fenced,Back Fenced,Patio,Sprinkler System,Covered Deck,Outbuilding,Drip Irrigation System |
| Inclusions | Dishwasher,Disposal,Microwave,Range/Oven,Refrigerator |
| Garage Dimensions | 36x36 |
| Lot Size Area | 4.8 |
| Lot Dimensions | 209,088 Sq Ft |
| Outbuilding Dimensions | 48x40 |
Amenities
- Foreclosure
- Views
- Short Sale
- New Construction
- Adult 55+
- Lease To Own
- No HOA Fees
- Furnished
- Primary On Main
- Air Conditioning
- Seller Finance
- Green
- Fixer Upper
- Horse
- Golf
- Fireplace
- Deck
- Garage
- Basement
- Pool
Property vs Single Family Average in 82009
Price
Year Built
Visits
 © 2026 Cheyenne MLS. Information deemed reliable but not guaranteed accurate by the Cheyenne MLS. This information provided exclusively for consumers' personal, non-commercial use and may not be used for any purpose other than to identify prospective properties consumers may be interested in purchasing. Real estate listings held by brokerage firms other than #1 Properties are marked with the IDX logo and includes the name of the listing brokers. Data last updated: September 13, 2026 6:50 PM
